

Last updated October 31, 2026
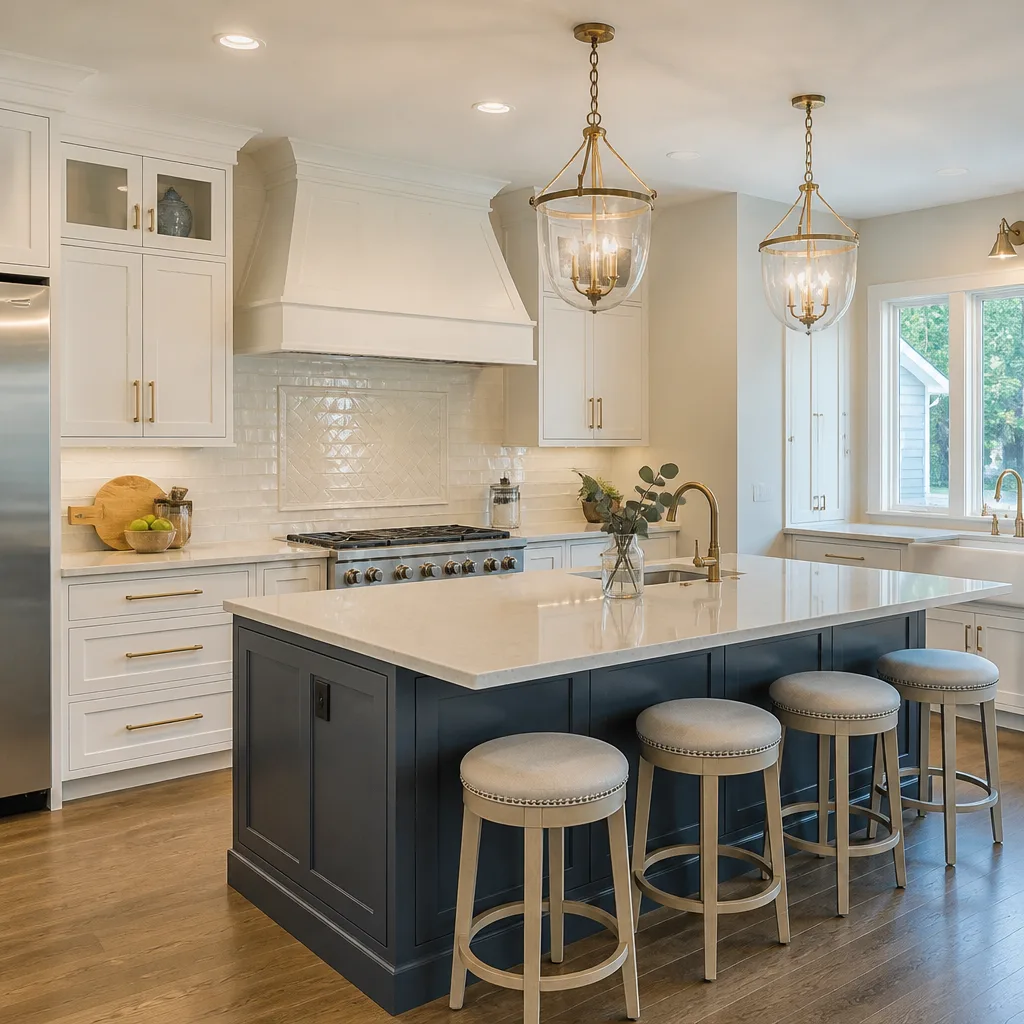 Kitchen remodeling
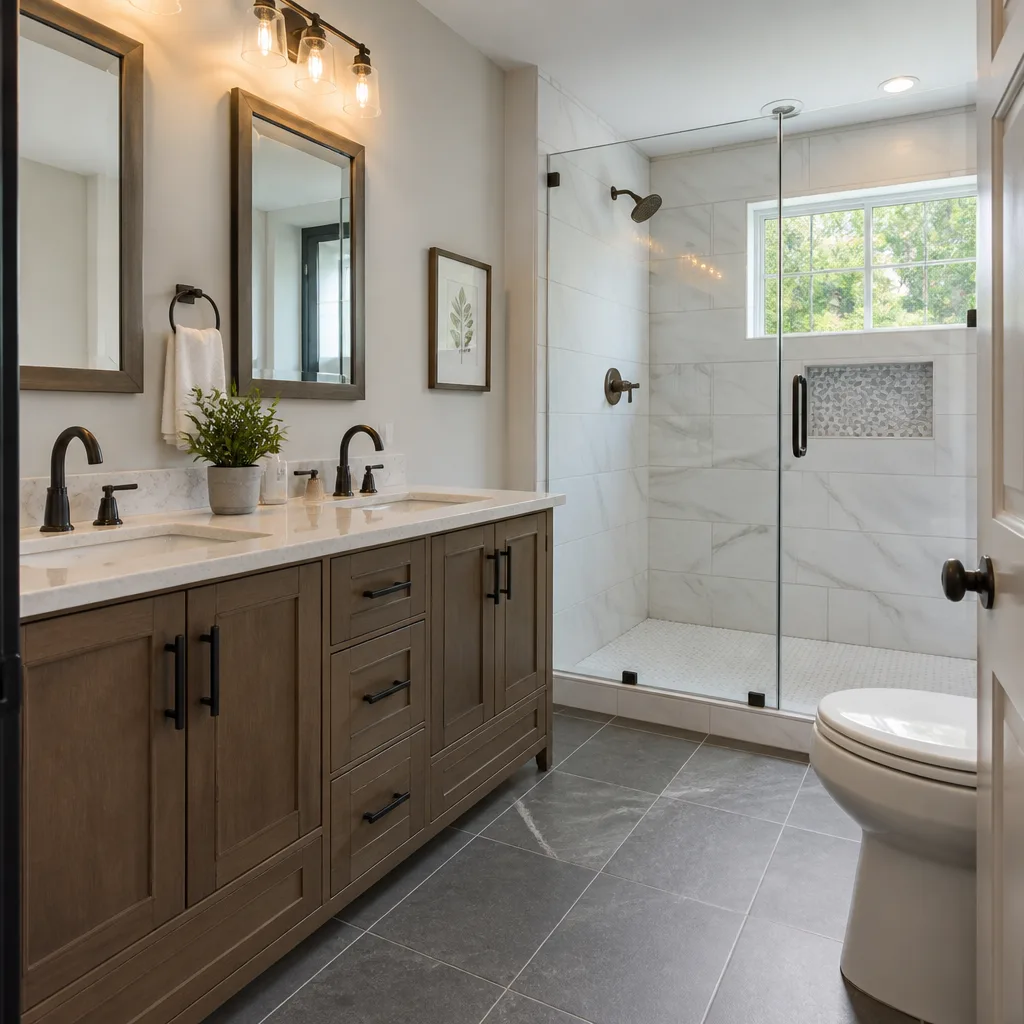 Bathroom remodeling
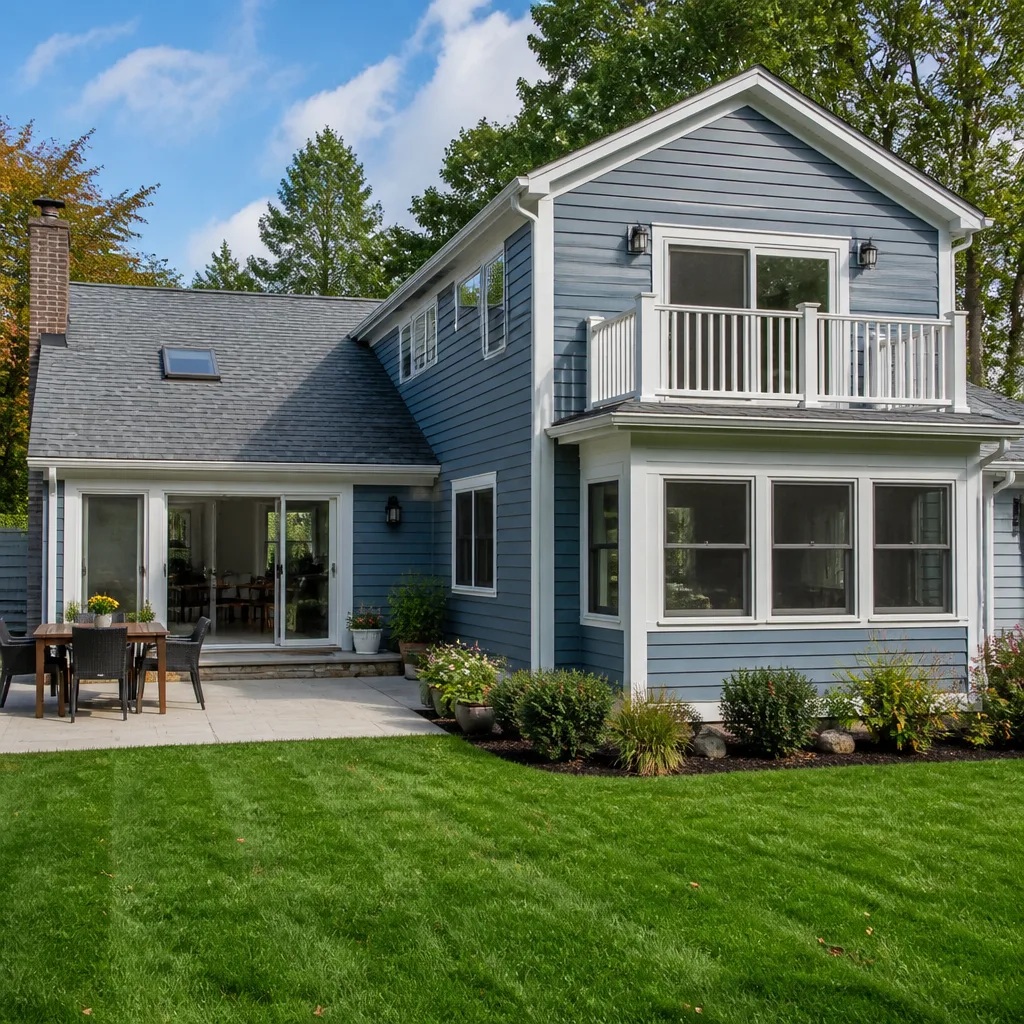 Home additions & ADU
 Roofing
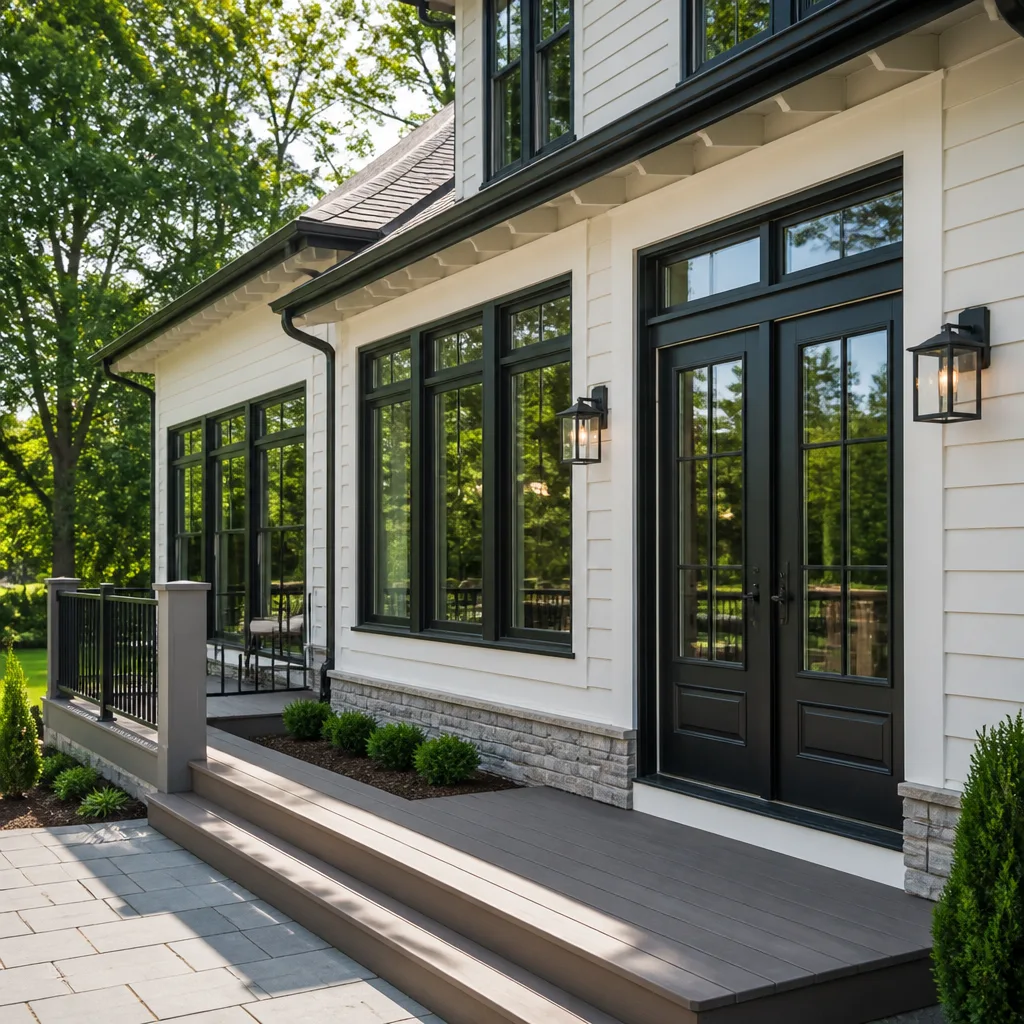 Windows & doors
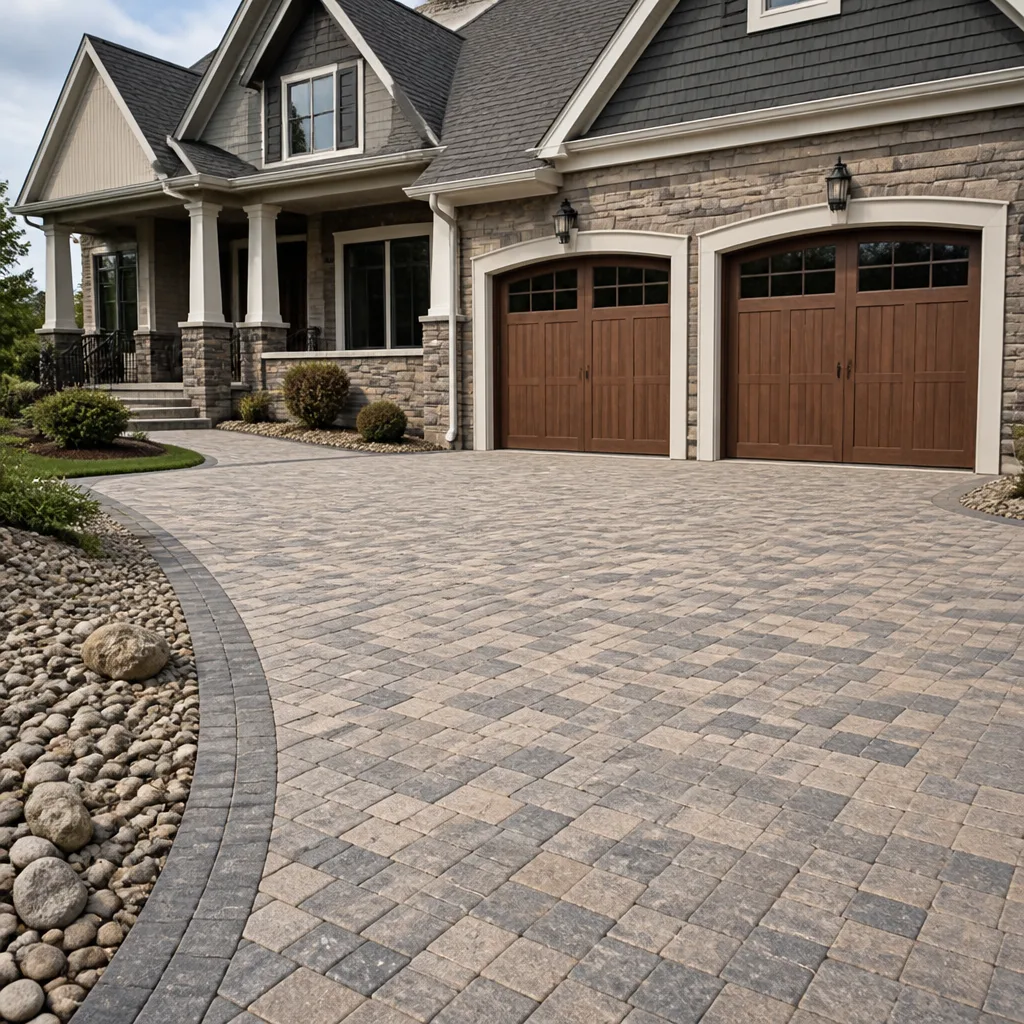 Driveway & pavers
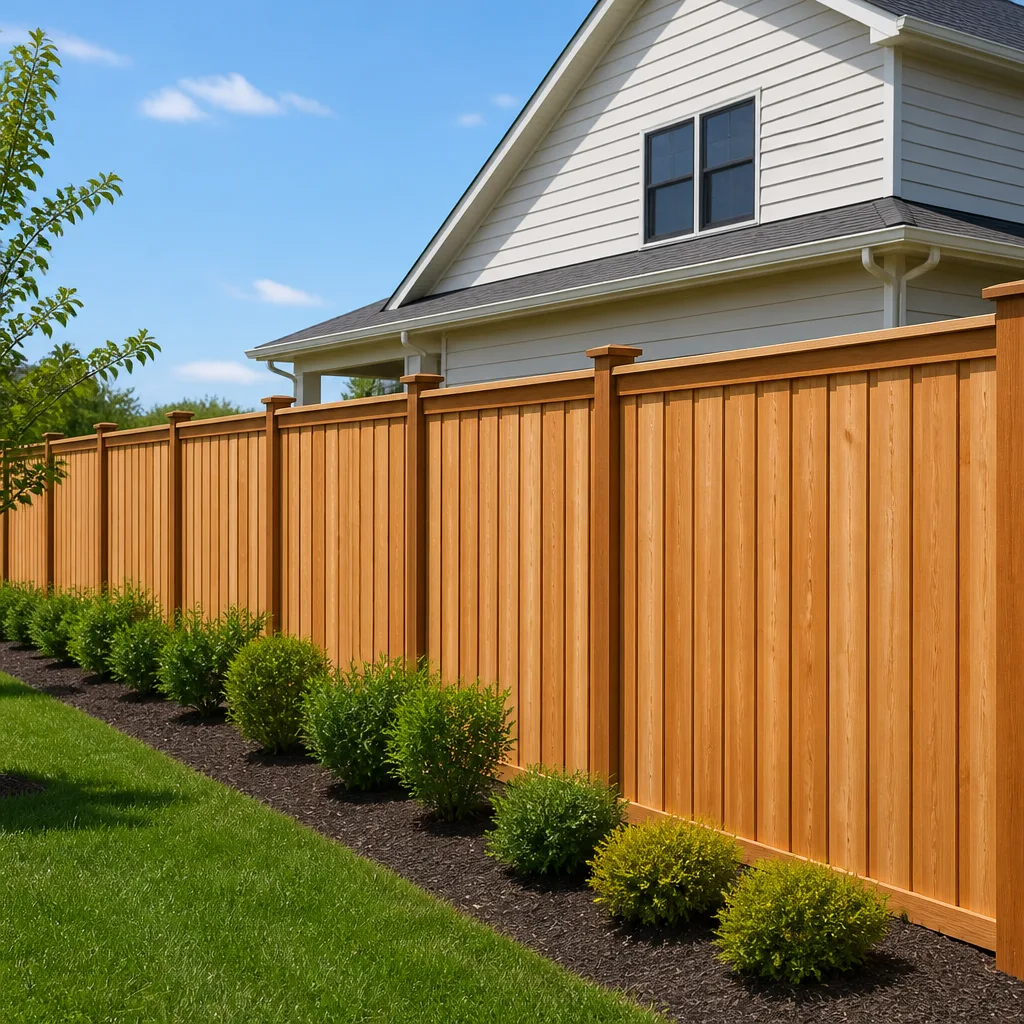 Fence
Free written scope consultation - allowances, timeline, and change-order rules on paper before a single trade is scheduled
The Complete Guide to Construction in Daly City
Daly City sits on a mix of serpentine bedrock and filled land that can shift your foundation expectations, and your budget, before a single nail is driven. Most homeowners find this out mid-project, usually when a foundation inspection reveals soils that behave nothing like the flat, predictable lots you see in San Jose or Walnut Creek. This guide is written for homeowners planning a remodel, an ADU, a re-roof, or a whole-home refresh in Daly City specifically, with more guides & resources available for related projects. You’ll learn what the fog belt does to building materials, why your lot size changes your ADU options, which permits actually slow projects down, and how project sequencing makes or breaks a budget.
Quick Answer
Construction in Daly City means working with the city’s own Building Division, a coastal climate that demands specific material choices, and lot conditions that vary block by block between solid serpentine and compressible fill. A full-scope licensed general contractor that handles multiple trades under one roof reduces the coordination risk that inflates timelines and budgets across kitchen, bath, roof, and ADU projects. Before committing to any project, verify your lot’s soil and drainage conditions, confirm which permit path applies, and choose materials rated for salt air and high wind exposure.
Styles & brands we work with
Table of Contents
- Why Daly City Is Its Own Construction Environment
- Daly City Permits: Which Projects Need What Approval
- The Projects Daly City Homeowners Actually Build
- Material Selection for the Fog Belt and Wind Corridors
- The Project Sequencing Map That Prevents Rework
- Why a Single General Contractor Changes the Math
- Budgeting Realities for Daly City Construction Projects
- Common Mistakes to Avoid
- When to Call a Professional
- Frequently Asked Questions
Why Daly City Is Its Own Construction Environment
Most construction guides treat Daly City as just another Bay Area suburb. That’s a mistake. The city sits directly in the path of the Pacific’s marine layer, which means moisture, wind, and salt air act on your siding, roofing, and window frames in ways that homeowners in Concord or Livermore never experience. The fog doesn’t just make things damp. It sits on surfaces for hours, day after day, accelerating the breakdown of cheap flashing, unsealed wood, and low-grade fasteners.
The Westlake, Broadmoor, and Serramonte neighborhoods each have different wind exposure depending on their elevation and orientation to the coast. Homes in the hills above Westlake catch consistent afternoon winds that test the fastening systems on roofing and siding. Lower-lying areas near the old shoreline sit on fill that ranges from stable to settlement-prone. Before you choose any material, you should know which condition your lot actually has.
Soil reports in Daly City routinely reveal serpentine rock, a naturally occurring mineral formation that’s both a blessing and a complication. On the positive side, serpentine bedrock provides excellent bearing capacity once you reach it. The complication is excavation cost. Serpentine is hard, abrasive, and can require specialized equipment for foundation cuts, trenching, and drainage work. A General Contractor in Daly City who has excavated multiple serpentine lots already knows what the dig will cost, and that knowledge prevents a surprise change order after the backhoe arrives.
Daly City’s dense lot patterns also shape what’s buildable. Many homes sit on lots under 5,000 square feet, with side setbacks as narrow as four feet. That constrains ADU footprints, hardscaping layouts, and even where a dumpster can sit during a kitchen tear-out. The construction environment here isn’t just about weather. It’s about the physical space you have to work in, and the hidden ground beneath it.
Daly City Permits: Which Projects Need What Approval
Daly City’s Building Division handles most residential permits locally, but not everything. Knowing which path your project takes before you scope it saves weeks of back-and-forth. Here’s the realistic breakdown.
Projects like kitchen remodels with no wall movement, window replacements with identical openings, and roof replacements with no structural change typically follow the city’s standard building permit path. These are the simplest approvals, but they still require plans that meet current Daly City energy and ventilation codes, which have tightened significantly over the last decade.
Anything that expands the building footprint, changes the roofline, or adds a second story triggers a different review level. This includes most Home Remodeling in Daly City projects that involve additions. These plans go through structural review, and depending on the scope, may require a soils report, Title 24 energy modeling, and drainage calculations. That’s not a burden. It’s what keeps Daly City homes standing through earthquake loading and heavy winter storms.
ADUs in Daly City are regulated by a combination of city zoning rules and state ADU law. State law has streamlined much of the process, but Daly City still applies local setback, height, and parking standards that vary by lot. Prefab ADU manufacturers like Abodu and Plant Prefab produce units with pre-engineered structural packages that simplify the local plan-check review, because the engineering is already state-approved. Even so, the foundation, utility connections, and site work still require Daly City permits and inspections.
Some work near the San Mateo County line, or involving drainage systems that discharge beyond the property, may trigger county review. A knowledgeable contractor flags this early, because county sign-off adds review time, and you want that in the schedule from day one, not discovered at permit pickup.
The Projects Daly City Homeowners Actually Build
Three project types dominate construction demand in Daly City: ADUs, re-roofing, and hardscaping with integrated drainage. Each one exists because of how Daly City lots, homes, and climate intersect.
ADUs are the single most requested project type right now. Daly City has thousands of single-family lots with underused rear yards and garages that were never designed for modern use. The state’s ADU laws made detached and attached units viable on lots where a traditional addition would never pencil out. Add the rental demand from San Francisco commuters, and you have a project with genuine long-term returns. Prefab partner brands like Abodu, Dvele, Mighty Buildings, and Boxabl deliver factory-built units that reduce on-site construction time, a real advantage on tight Daly City lots where a crew would otherwise compete for staging space with the homeowner’s own car.
Re-roofing is constant. The fog and salt air shorten the life of underlayment and fasteners compared to inland roofs. Many Daly City homes are original 1950s and 1960s builds, which means the roof decking itself may have moisture damage that only reveals itself after tear-off. A roofing portfolio spanning GAF, CertainTeed, and Owens Corning matters here, because each manufacturer offers different warranty tiers and installation specifications that affect how the roof holds up against coastal moisture. The cheapest shingle installed without proper underlayment fails in Daly City conditions faster than the manufacturer’s warranty would suggest.
Hardscaping demand comes directly from lot constraints. When your yard is small, every square foot must work. Paver patios, retaining walls, and French drains that handle hillside runoff are not decorative extras in Daly City. They’re functional necessities. And because many properties sit on slopes, hardscaping projects almost always interact with drainage requirements, which means they’re never purely cosmetic permits.
Material Selection for the Fog Belt and Wind Corridors
Daly City’s climate punishes the wrong material quickly. We’ve seen standard builder-grade windows with failing seals within eight years of installation, because the marine layer keeps exterior surfaces wet while interior surfaces stay warm, creating constant condensation stress.
For windows and doors, fiberglass frames outperform vinyl in the fog belt. Vinyl expands and contracts with the daily temperature swings between fogged-in mornings and sunlit afternoons, slowly loosening seals. Fiberglass, like the product lines from Therma-Tru for entry doors, holds its shape and keeps its thermal performance. For windows, you want frames with thermal breaks and glass packages rated for coastal condensation. The right choice is not the cheapest window, it’s the window that does not fog internally every morning in July.
Siding in Daly City needs to resist moisture absorption and wind-driven rain. James Hardie fiber-cement siding is engineered for exactly these conditions. It does not rot, holds paint longer than wood, and its installation specifications include the flashing and joint details that prevent water intrusion during sustained wet weather. The siding itself is only half the system. The house wrap, flashing tape, and ventilation gap behind it are what keep the wall cavity dry, and those details are where a multi-trade contractor earns their reputation.
For roofing, underlayment and ventilation matter as much as the shingle brand. The fog creates a condition called night-sky cooling, where roofs stay cooler than ambient air overnight, allowing condensation to form on the underside of the decking. Proper attic ventilation pushes that moisture out. GAF, CertainTeed, and Owens Corning each have system warranties that cover the underlayment, ventilation, and shingle as an integrated unit when installed to spec. In Daly City, that integrated warranty is worth far more than a cheaper shingle with a component-only guarantee.
For fencing and hardscape elements exposed to salt air, galvanized and powder-coated steel posts last decades longer than untreated wood set in concrete. Barrette fencing products include aluminum and vinyl lines designed for coastal environments, which means less warping and rust staining compared to big-box alternatives. The material selection is never about what looks good in a catalog. It’s about what survives on a foggy hillside in Daly City year after year.
The Project Sequencing Map That Prevents Rework
Multi-trade projects fail when the sequence is wrong. A kitchen remodel that opens walls before the roof replacement is scheduled invites water intrusion. A bathroom drain relocated after the concrete slab is poured costs five times what it would have cost during framing. Here’s the sequence that protects budget and timeline.
- Structural and envelope work first. Roof, siding, windows, and doors. This seals the house, prevents moisture damage to new interior finishes, and establishes the thermal boundary. If any framing, shear wall, or foundation work is part of the scope, it happens here too.
- Rough plumbing, electrical, and HVAC. Once the envelope is closed, the mechanical trades run their lines in open walls and floors. This is where a kitchen or bath remodel gains placement of drains, supply lines, and ventilation without cutting into finished surfaces later.
- Insulation and drywall. Insulation goes in after mechanical inspection so walls are not opened twice. Drywall closes everything up and creates the surfaces that will receive finish materials.
- Tile and flooring. For bathroom remodels, waterproofing systems from Schluter get installed before tile. This is non-negotiable in Daly City’s damp environment. Proper waterproofing prevents the hidden mold and rot that plague bathrooms built without it.
- Cabinet and fixture installation. Cabinets from manufacturers like KraftMaid go in after flooring so dimensions are exact. Kohler, Grohe, and Toto fixtures install cleanly when the rough plumbing was set correctly in step two.
- Countertops and finish surfaces. Cambria or Caesarstone countertops are templated after cabinets are set, not before. Templating early leads to gaps, overhangs, and expensive re-cuts.
- Exterior hardscaping, fencing, and drainage. These come last because they’re outside the weather-tight shell, and doing them before interior work means carrying construction debris through finished outdoor spaces.
Skipping this order creates rework, and rework is the single largest cause of budget overruns on Home Renovation in Daly City projects. A contractor who sequences correctly saves you money by spending less of it on fixing what should have been done right the first time.
Why a Single General Contractor Changes the Math
Most Daly City homeowners discover the true cost of fragmented contracting when their kitchen remodel stalls because the electrician is two weeks out, the window supplier delayed the order, and nobody is accountable for the gap. Each subcontractor did their job. The homeowner became the project manager by default, and that’s not a job anyone wants without pay.
A single licensed general contractor changes this because the accountability sits in one place. One contract, one schedule, one warranty conversation. The contractor coordinates the electrician, plumber, framer, roofer, and finish trades as a sequence, not as a series of disconnected appointments. On multi-trade projects like kitchens, additions, and ADUs, that coordination is where time gets lost or saved.
The brand portfolio also matters. A contractor who works with 50+ manufacturer brands across cabinets, countertops, fixtures, roofing, windows, doors, hardscaping, fencing, and siding presents material options based on your budget, not their limited inventory. That’s the difference between being shown one countertop line because it’s what the contractor stocks, and choosing between Cambria and Caesarstone based on which one actually fits your kitchen. Material choices should match your project, not the contractor’s supply chain.
For ADU and prefab construction, the single-contractor model is even more valuable. Prefab brands like Abodu, Dvele, Mighty Buildings, Boxabl, and Plant Prefab each have their own site work, foundation, and utility connection requirements. A general contractor who has worked with these systems already knows what those specifications demand, which means fewer site surprises and a smoother inspection process. Most specialty remodelers cannot touch this scope, because they don’t carry the required license class or the manufacturer relationships.
Budgeting Realities for Daly City Construction Projects
Daly City construction costs are shaped by three factors: land conditions, permit requirements, and material exposure standards. A project that costs one number in Fairfield will cost more here, not because contractors charge more, but because the site work and material specs demand more; see our Construction Cost Breakdown: The Daly City Homeowner’s Reference for 2026 for detailed numbers.
Foundation work is the biggest variable. A lot on solid serpentine bedrock may need minimal excavation, while a lot on older fill may require over-excavation, engineered fill, and deeper footings. That difference alone can move a project by tens of thousands of dollars before any visible construction begins. This is why a soils report early is worth the cost. It turns an unknown into a line item.
Permit and plan-check fees in Daly City are not the largest line item, but they are predictable, and they should be budgeted at 3 to 5 percent of project cost for typical residential work. The bigger budget risk is the cost of plan revisions when the initial submittal does not meet current code. Working with a contractor who knows Daly City’s current energy, drainage, and structural requirements avoids resubmittal delays.
Material upgrades add cost, but in coastal conditions, the upgrade often pays for itself through longevity. Fiberglass windows over vinyl, James Hardie siding over generic composite, and a manufacturer system roof over a component-only reroof are examples where the premium buys you years of deferred replacement. Budget across budget tiers, not at the bottom of one tier.
- Foundation and site work: Highest variance, driven by soil conditions and drainage requirements.
- Envelope materials: Roofing, siding, windows, and doors. Coastal-rated products cost 10 to 30 percent more than builder-grade equivalents.
- Interior finishes: The category where homeowner preference drives the range. Cabinets, countertops, and fixtures can vary by a factor of three.
- Permits and fees: Predictable, but often under-budgeted by homeowners planning their first major project.
- Exterior work: Hardscaping, fencing, and drainage. Site-constrained Daly City lots often require retaining solutions that inflate scope.
The honest budgeting advice is to build a contingency of 10 to 15 percent into your total project estimate. On lots with unknown soil conditions, make it 20 percent. Daly City’s ground does not always cooperate, and the projects that stay on budget are the ones that planned for the surprising part. For help anticipating those surprises, see our Construction Emergency Preparedness Guide for Daly City Homes.
Common Mistakes to Avoid
- Skipping the soils report on additions and ADUs. In Daly City, adjacent lots can have completely different bearing conditions. The report costs less than discovering fill soil after the foundation is excavated.
- Choosing materials by price alone. The cheapest window or siding product in a coastal fog belt fails faster. Replacement cost always exceeds the premium you avoided.
- Permitting a project as “like-for-like” when it is not. Daly City’s Building Division sees this constantly. The project gets flagged, delayed, and sometimes requires the work to be opened for inspection.
- Starting interior work before the envelope is sealed. A roof or window issue during a kitchen remodel ruins new drywall and cabinets. Seal first, finish later.
- Managing multiple subcontractors without a general contractor. The homeowner becomes the project manager, and the schedule slips whenever one trade cancels. The savings rarely offset the delay.
- Ignoring drainage in hardscaping plans. On a sloped Daly City lot, a paver patio without proper drainage sends water toward the foundation. The fix costs far more than the drain would have.
- Assuming the permit counter is the only approval. Some projects need county or state-level environmental or drainage sign-off. Missing that step delays the entire schedule.
When to Call a Professional
Call a licensed general contractor before you sign any material order, before you finalize a house plan from a stock set, and before you assume your lot can accommodate the project you want. Most Daly City construction projects fall into the medium-to-large range, which means the permitting, sequencing, and trade coordination required is beyond what a homeowner should self-manage. If your project involves foundation work, structural changes, a new roofline, an ADU, or any combination of trades, the professional call is not a luxury. It’s how you avoid the expensive mistakes this guide describes.
Daly City Construction offers free estimates in Daly City. Call (866) 505-5254 to schedule your free estimate and start with a real conversation about your lot, your scope, and your material options.
Frequently Asked Questions
The cost range depends almost entirely on scope, but Daly City’s soil conditions and coastal material requirements add 10 to 25 percent compared to equivalent projects in inland Bay Area cities. The most reliable way to get an exact number is a free estimate based on your lot and project plan. Call (866) 505-5254 and we will give you a written line-item quote.
A manufacturer system roof with integrated underlayment, ventilation, and shingles from GAF, CertainTeed, or Owens Corning lasts longest in Daly City’s damp, windy conditions. The key is the system installation specification, not just the shingle brand. Proper attic ventilation matters as much as the roof surface itself.
Most single-family lots in Daly City are eligible for at least one ADU under current state and local law, but setback, height, and parking requirements vary by specific lot. Prefab units from Abodu, Dvele, Mighty Buildings, Boxabl, or Plant Prefab often simplify the approval process because their structural engineering is already state-approved. Site work and foundation still require Daly City permits.
Yes, if your addition expands the building footprint or adds significant structural load. Daly City’s mix of serpentine bedrock and fill makes soil conditions highly variable, and the Building Division will require the report before structural plan approval.
A full kitchen remodel with permit, demolition, construction, and finish work typically runs three to six months depending on scope and material lead times. The sequencing matters: envelope work first, mechanical rough-in second, finishes last. Rushing the sequence adds time, not saves it.
Foundation and drainage work driven by soil conditions. Serpentine lots may require specialized excavation equipment, while fill lots may require over-excavation and engineered fill. These costs appear after excavation begins unless you have a current soils report in hand before you start.
The Bottom Line
Construction in Daly City rewards homeowners who understand their lot, respect the fog belt, and sequence their project correctly. The city’s soil conditions vary more than any general guide assumes, and that variance hits budgets directly. Material choices here are not aesthetic preferences, they are durability decisions. And on multi-trade projects, a single licensed general contractor with a real brand portfolio is the difference between a sequence that flows and a schedule that stalls. The guide on this page gives you the framework. The next step is a Daly City Construction home consultation where that framework meets your actual lot, your actual scope, and your actual budget.
Written by the team at Daly City Construction, serving Daly City since 2013.
See the difference
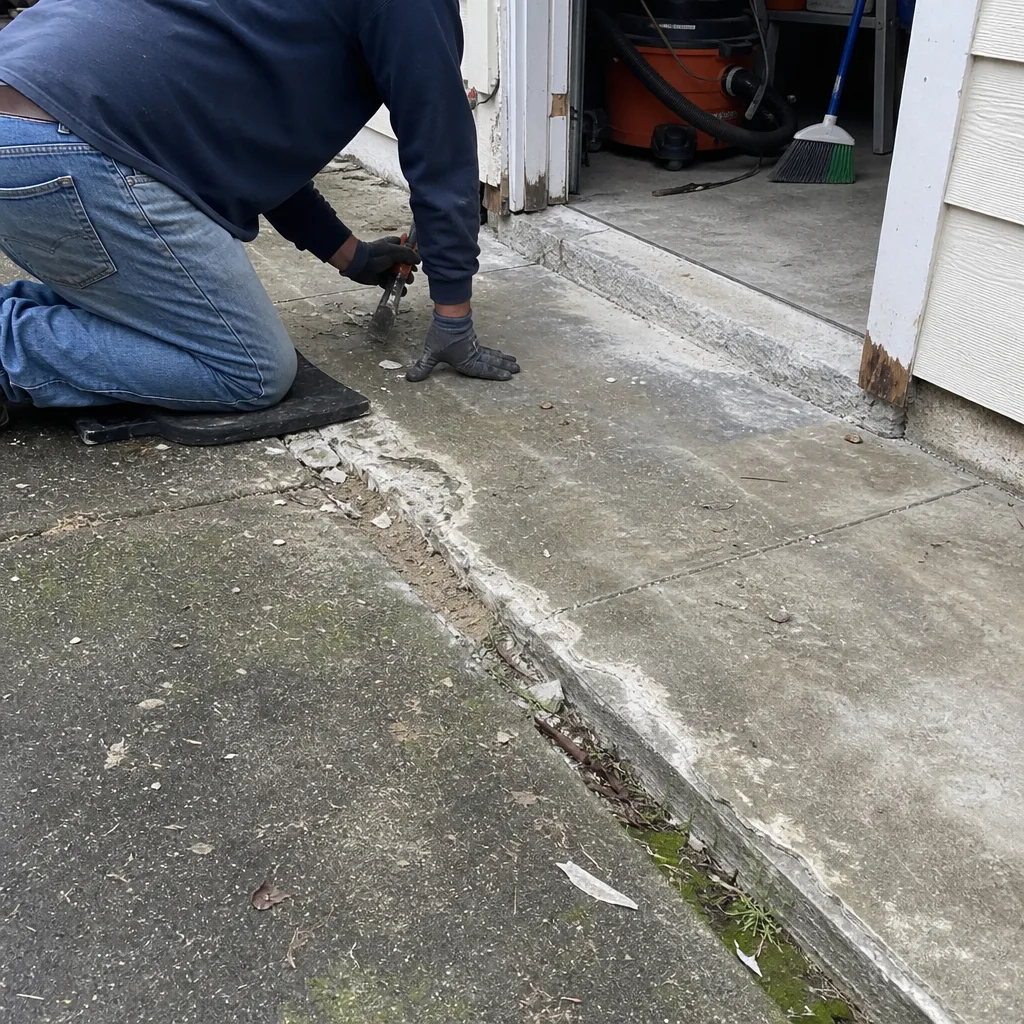 Before
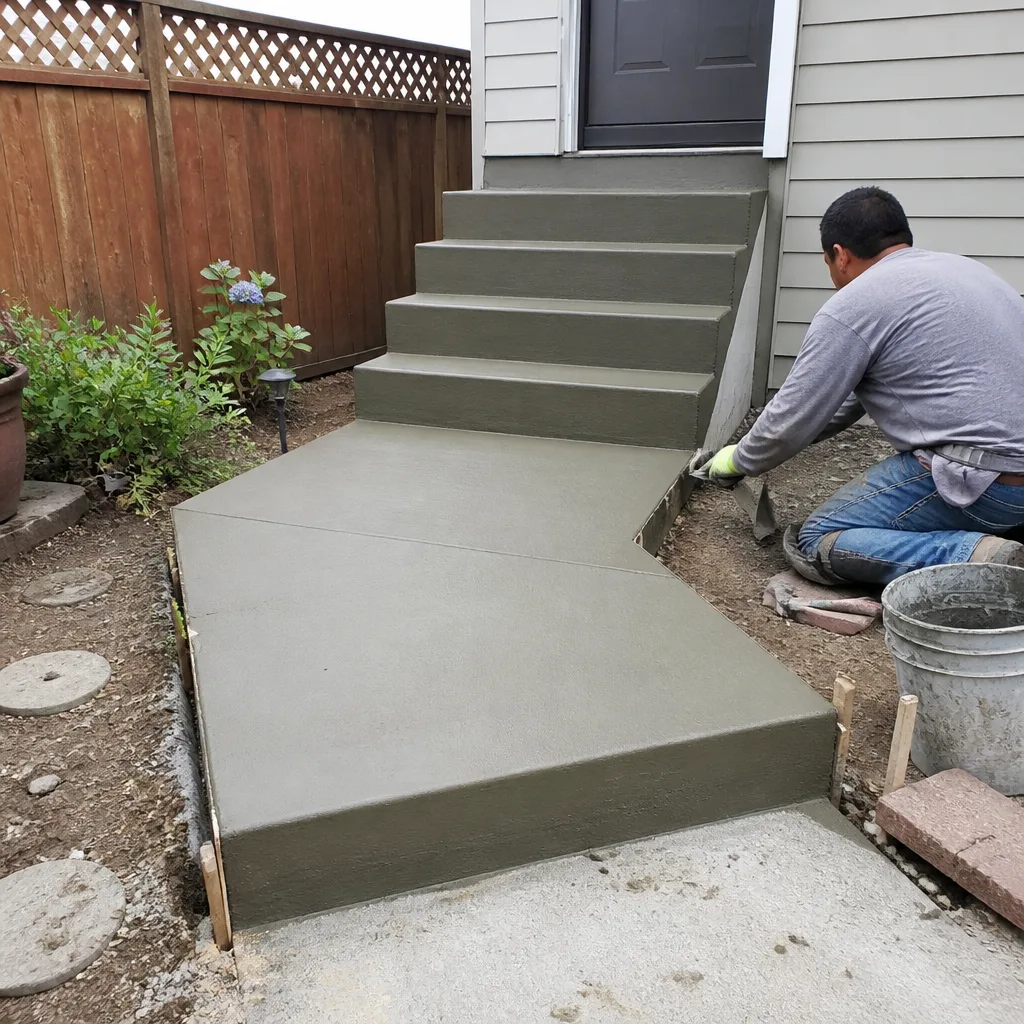 After
 Before
 After
 Before
 After