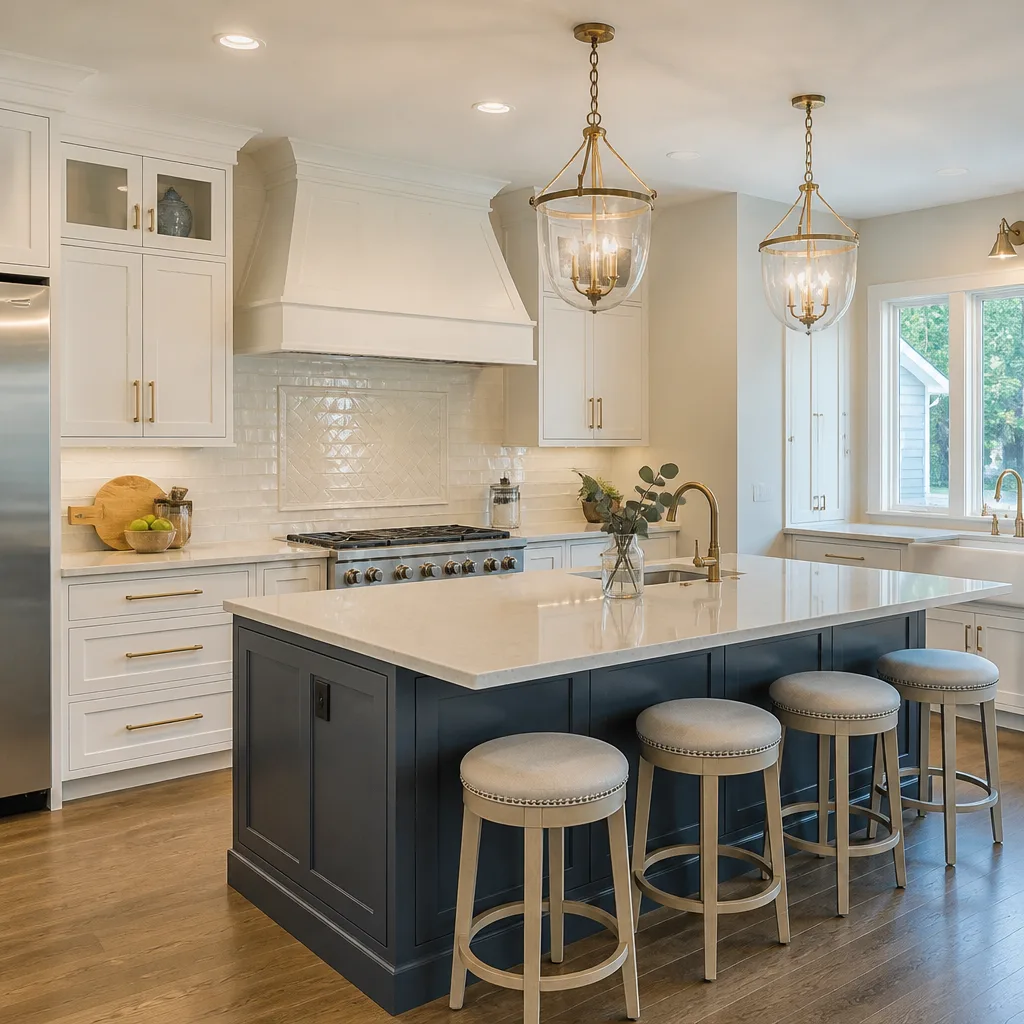
 Kitchen remodeling
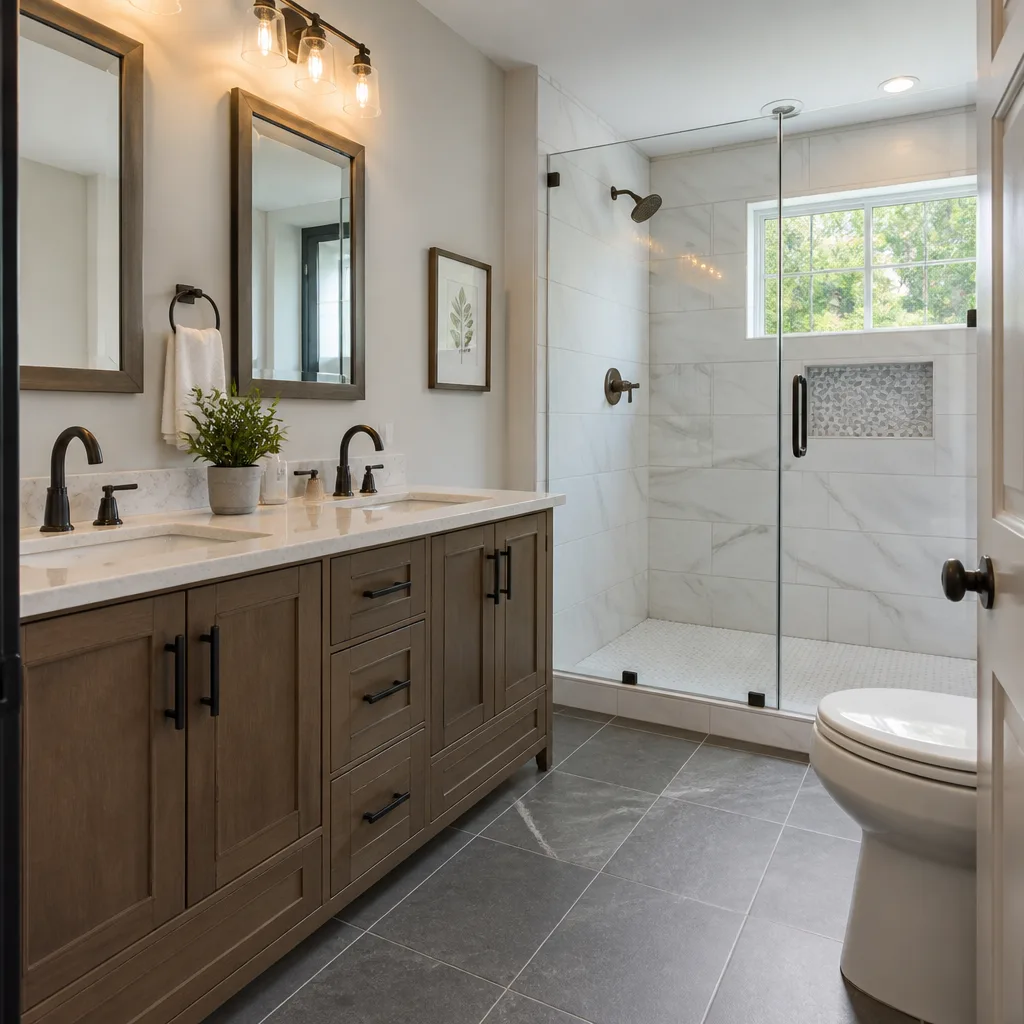 Bathroom remodeling
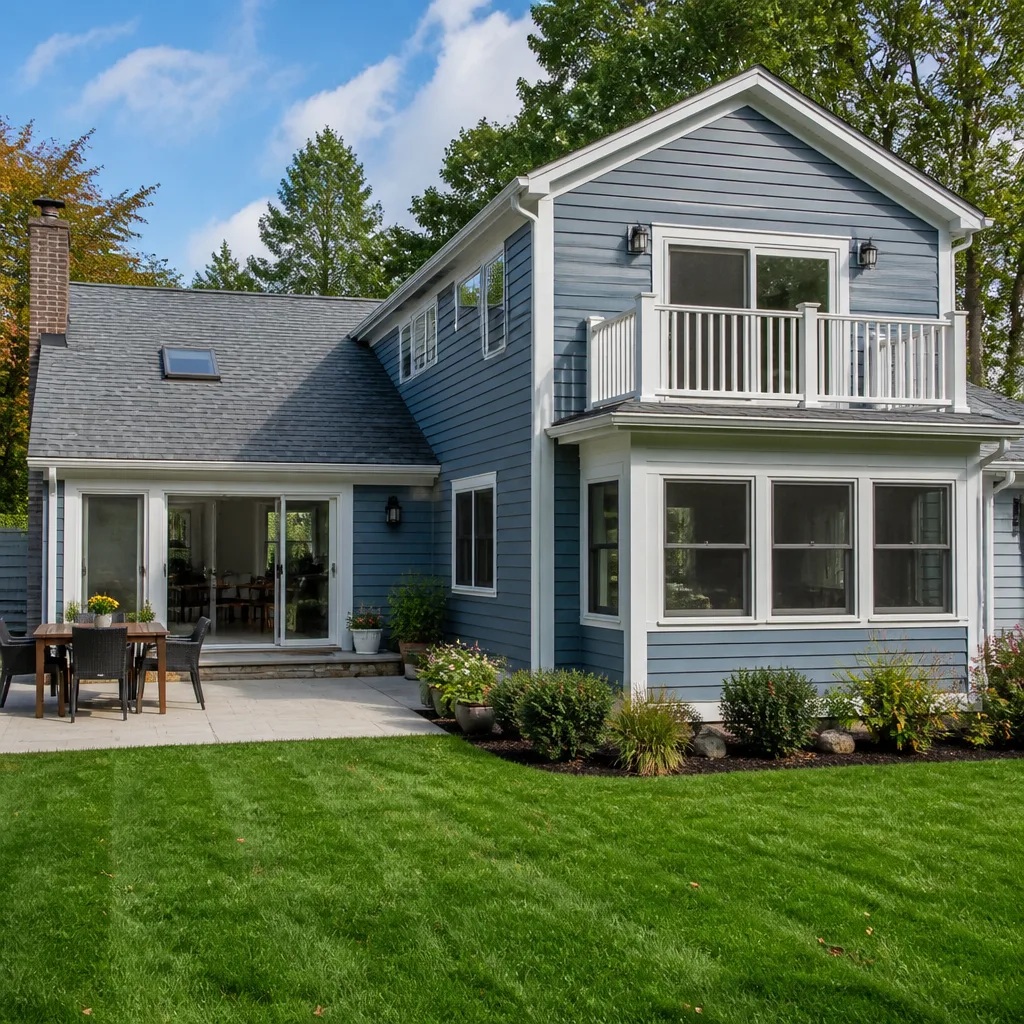 Home additions & ADU
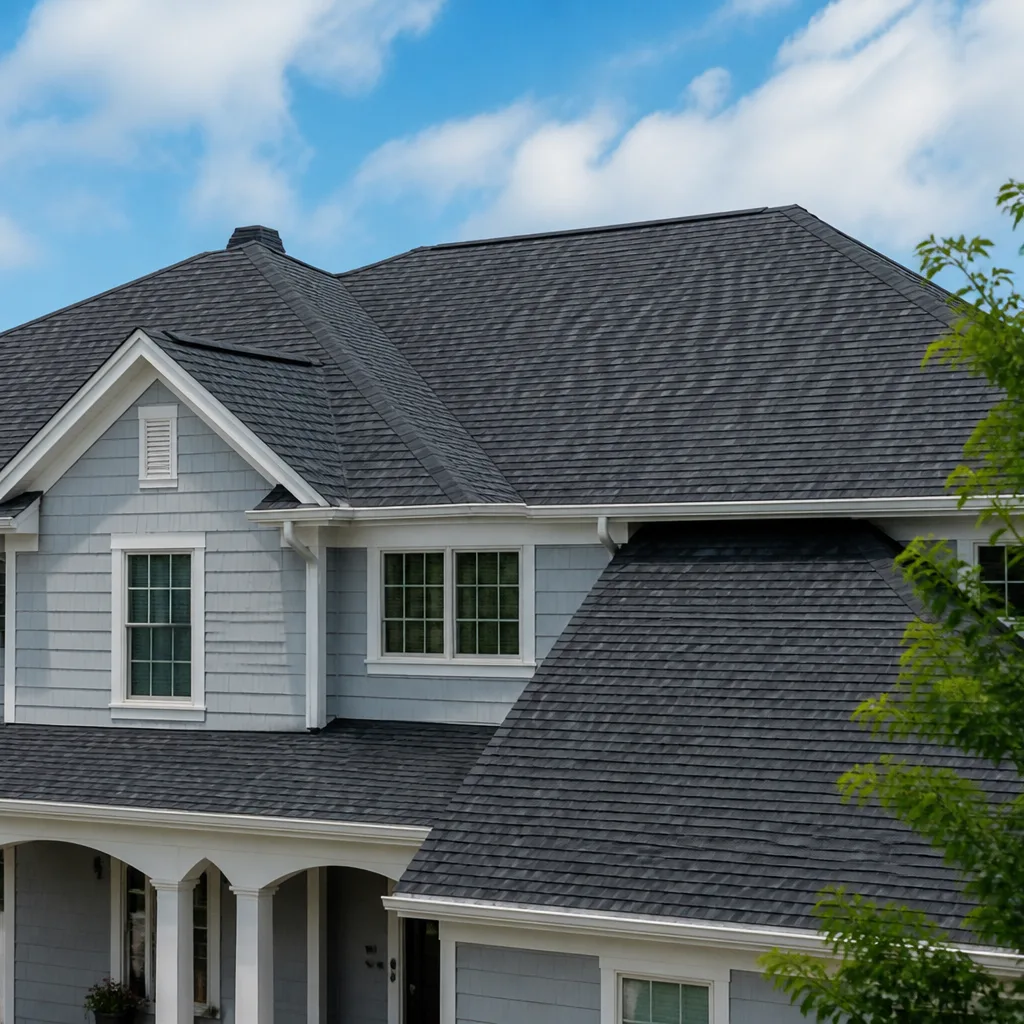 Roofing
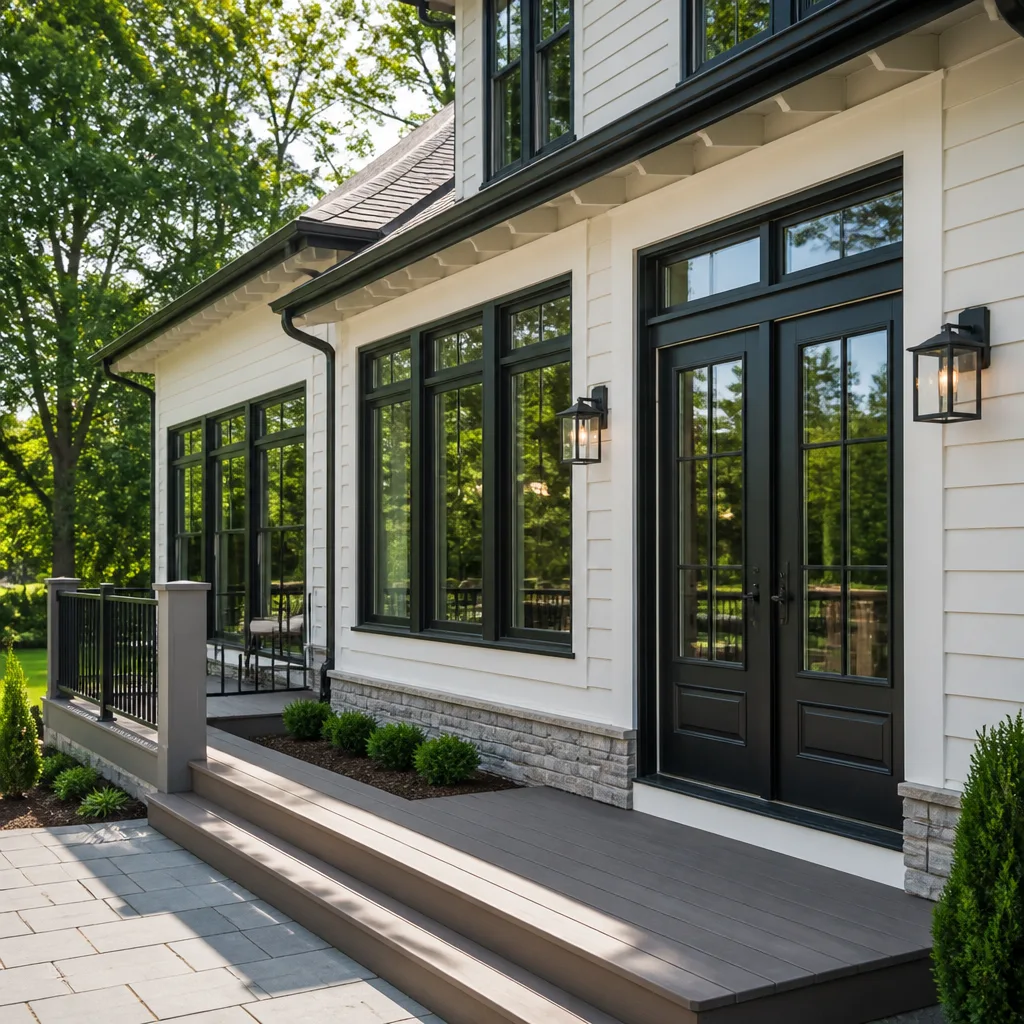 Windows & doors
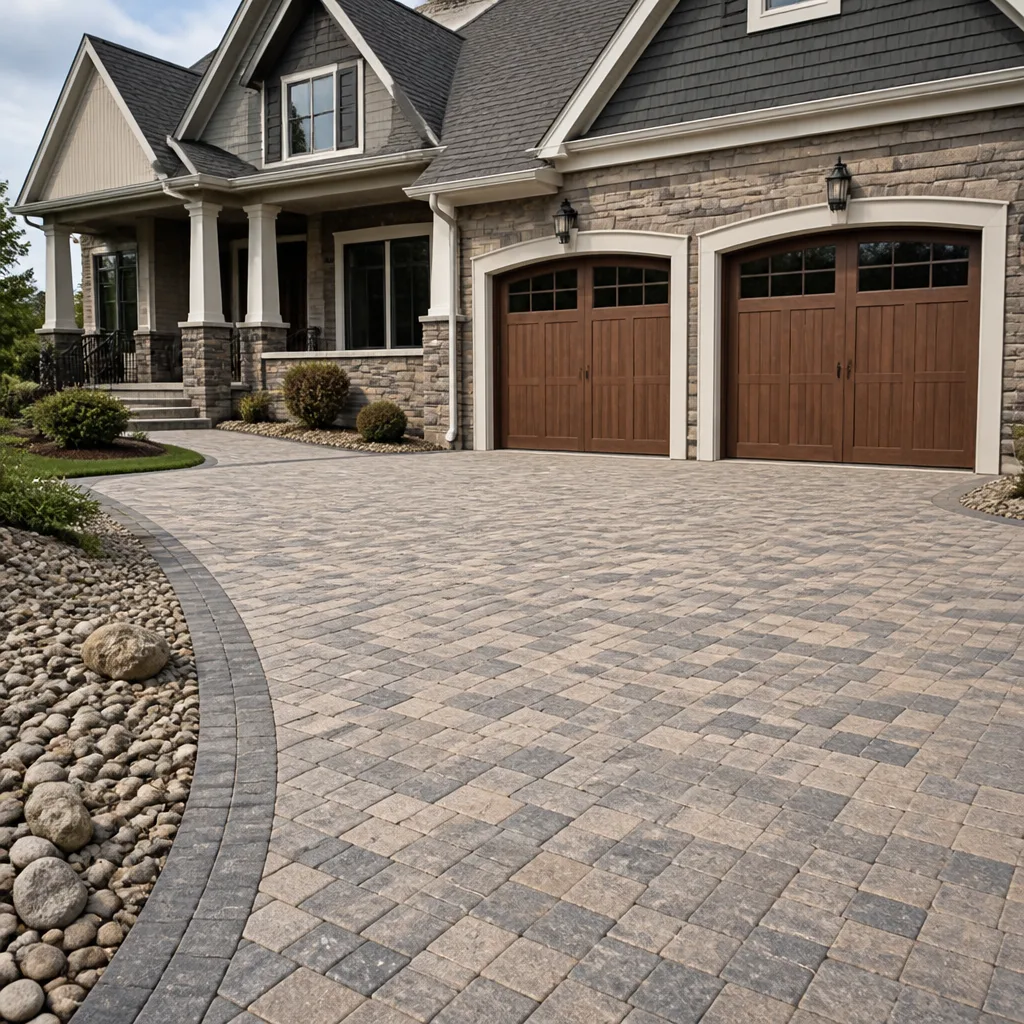 Driveway & pavers
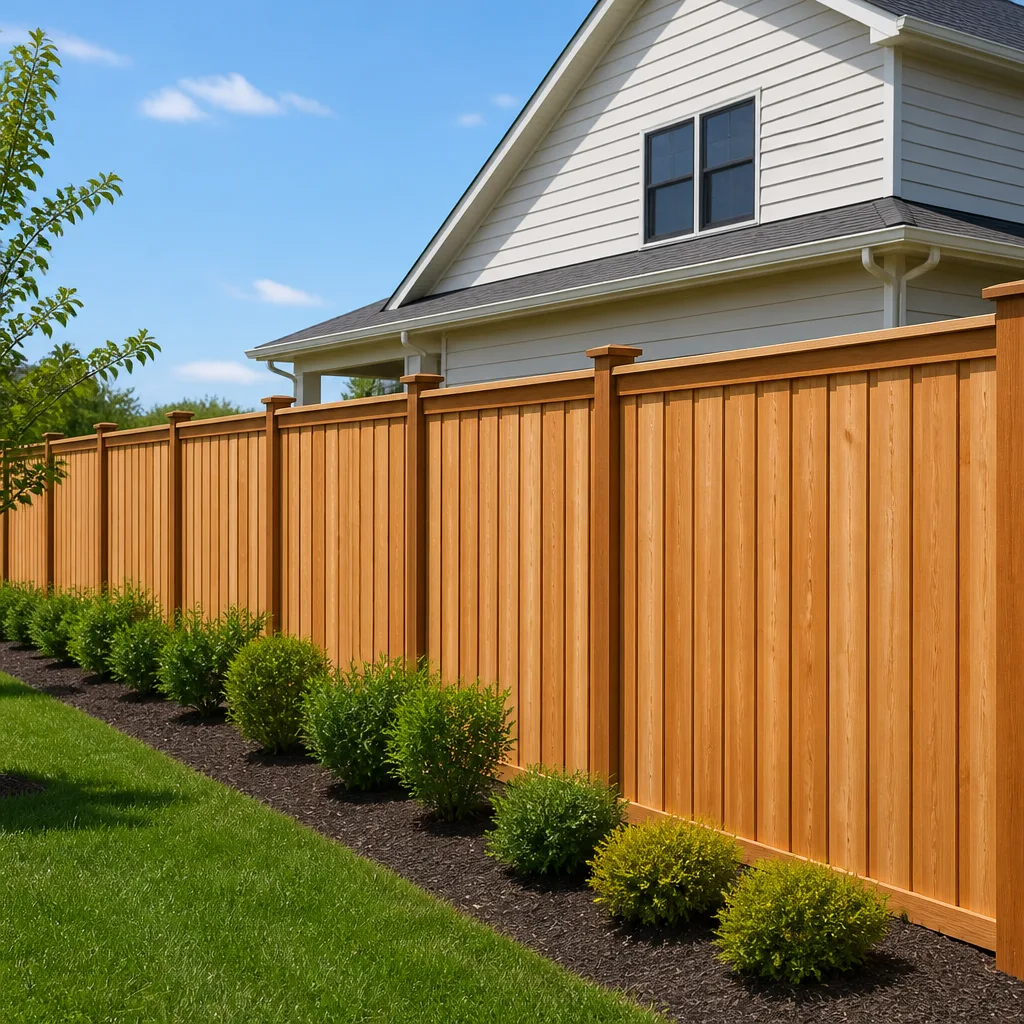 Fence
Free written scope consultation - allowances, timeline, and change-order rules on paper before a single trade is scheduled
Fast, Reliable Home Remodeling Across Saratoga
Home remodeling in Saratoga means working on high-value custom homes where craftsmanship has to hold up to a very exacting standard. Most of what we do here falls into two buckets: full-home remodels on mid-century ranchers that need structural and systems upgrades, and luxury additions or ADUs on larger foothill lots. The work almost always triggers plan review, hillside scrutiny, and tree-protection compliance. Call us at (866) 505-5254 and we’ll walk you through what your specific home actually needs, not what a generic proposal says it needs.
Why Daly City Construction Is Saratoga’s Preferred Home Remodeling Company
We’ve pulled enough permits in Saratoga to know that this town’s building department expects real drawings, not sketches on a napkin. That’s not a complaint. It’s the reason we build inspection-first pricing into every proposal before demolition starts.Noel Cabrera, who leads Daly City Construction, has built the company around one principle: quote the job as if the walls are already open, because in Saratoga they usually are.
Our job sites here run differently than in tract-home cities. Drive down any street off Big Basin Way and you’ll see mature oaks, steep driveways, and homes that were built before current seismic and drainage codes existed. We know what that means for scope. A “simple” kitchen remodel on a 1962 rancher in the Saratoga foothills can expose cloth-wrapped wiring, failed waterproofing behind the shower, and undersized framing that no longer meets shear requirements. We plan for it. Our clients get written allowances and a change-order process they approve before we spend their money.
We’re a full-scope Home Remodeling contractor, which means one license, one point of contact, and no finger-pointing between subs when something surfaces mid-project. Saratoga homeowners doing a whole-home refresh don’t have time to coordinate five separate trades. We handle roofing, windows, kitchens, baths, hardscaping, fencing, siding, and ADUs under one roof.
Styles & brands we work with
Full Home Remodel in Saratoga
Full Home Remodel work in Saratoga typically runs $45,000 to $130,000, depending on square footage, structural scope, and finish level. This isn’t a lipstick-and-cabinet job. On a full remodel we’re opening walls, reworking floor plans, replacing rough-ins, and bringing the entire home up to current code – which is exactly what Saratoga’s stock of 1950s and 1960s ranchers usually needs.
Saratoga sits at the base of the Santa Cruz Mountains, which brings two realities into every project. First, winter rains mean drainage and waterproofing failures show up in basements and crawl spaces. Second, the town’s wildfire exposure pushes homeowners toward fire-resistant roofing, siding, and ember-hardening details. A full remodel is the right moment to address all of it, because you’re already open to the studs.
Opening Walls on Mid-Century Homes
When we open a wall on a pre-1970 Saratoga home, we expect to find things the previous owners didn’t know about. Cloth-wrapped wiring. Undersized 2×4 framing carrying a load-bearing header. Water damage hiding behind tile that looked fine. We budget for these discoveries up front with a written allowance line, so the final number doesn’t balloon without you knowing why.
Structural and Code Upgrades
Saratoga’s hillside homes often need pier-and-grade-beam foundations once tree-protection rules come into play. That’s not an elective upgrade. It’s what the county requires when you’re working around heritage oaks and redwoods on the western edge of town. We handle the geotech coordination and foundation design as part of the remodel scope, not as a surprise add-on.
Home Remodeling Contractor in Saratoga
The role of a Home Remodeling Contractor in Saratoga is different than in most Bay Area cities. You’re not hiring someone to swap fixtures. You’re hiring someone to manage permits, tree-protection compliance, structural engineering, and finish work on a property where one bad detail is visible to a very affluent clientele. That’s the bar. We meet it.
Working with Daly City Construction means you get one accountable contractor across every phase. We source and install from a portfolio of 50+ manufacturer brands, so your material choices come from actual product knowledge, not whatever’s in stock at a local showroom. Cambria or Caesarstone countertops. GAF or Owens Corning roofing. Kohler or American Standard fixtures. The range is real because we’ve vetted these brands over years of installation.
Home addition work in Saratoga runs $45,000 to $130,000, and ADU construction runs $90,000 to $220,000. Those numbers reflect hillside engineering, tree-root constraints, and the finish expectations that come with Saratoga’s real estate values. We scope projects to your actual budget tier, not our inventory.
Inspection-First Pricing
Before we quote a remodel in Saratoga, we want to know what’s behind the sheetrock. That means a pre-bid inspection of the framing, wiring, plumbing, and waterproofing, not just a walkthrough with measuring tape. You get a proposal that reflects what the house actually needs, with allowance lines for what we can’t see until demo starts.
Written Change Orders, Approved Before Work Continues
On a 1960s rancher in the Saratoga foothills, our crew opened the kitchen wall to find cloth-wrapped wiring and undersized 2×4 framing carrying a load-bearing header. We stopped work, priced the structural upgrade and full rough-in replacement as a written change order, and had it approved before the drywall went back up. That kept the project on its draw schedule and kept the homeowner in control of the cost. That’s our process on every job.
Trusted Brands We Service in Saratoga
Because Saratoga’s housing stock leans toward custom and semi-custom construction, we stock and install brands that match the architectural character of these homes. For hardscaping and outdoor living on those large wooded lots, we work with Belgard and Unilock pavers, plus Techo-Bloc for retaining walls and paver driveways that handle hillside drainage. These aren’t catalog names to us. We’ve installed them on Saratoga properties and know how they perform through winter rain seasons. Material availability for Saratoga projects is managed through our Daly City yard, which means we’re not waiting on third-party suppliers to figure out our schedule.
See the difference
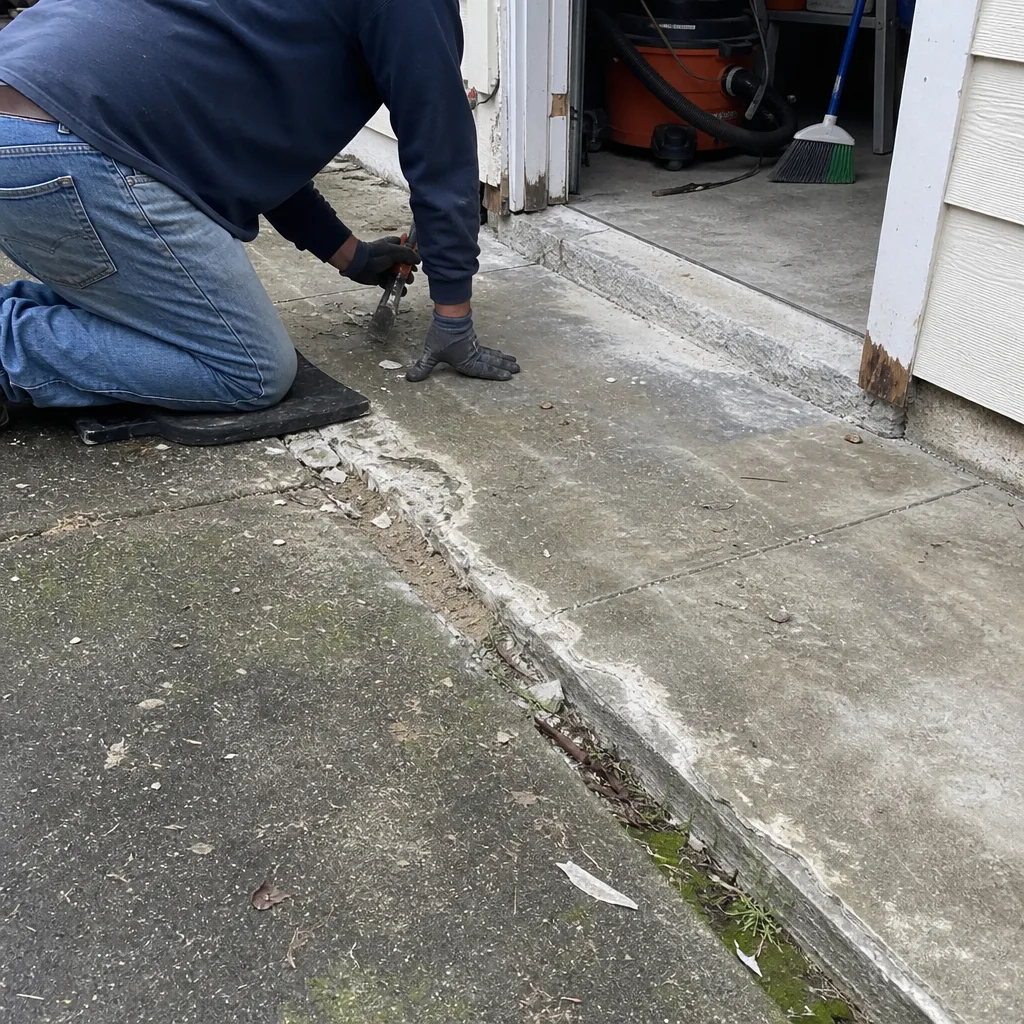 Before
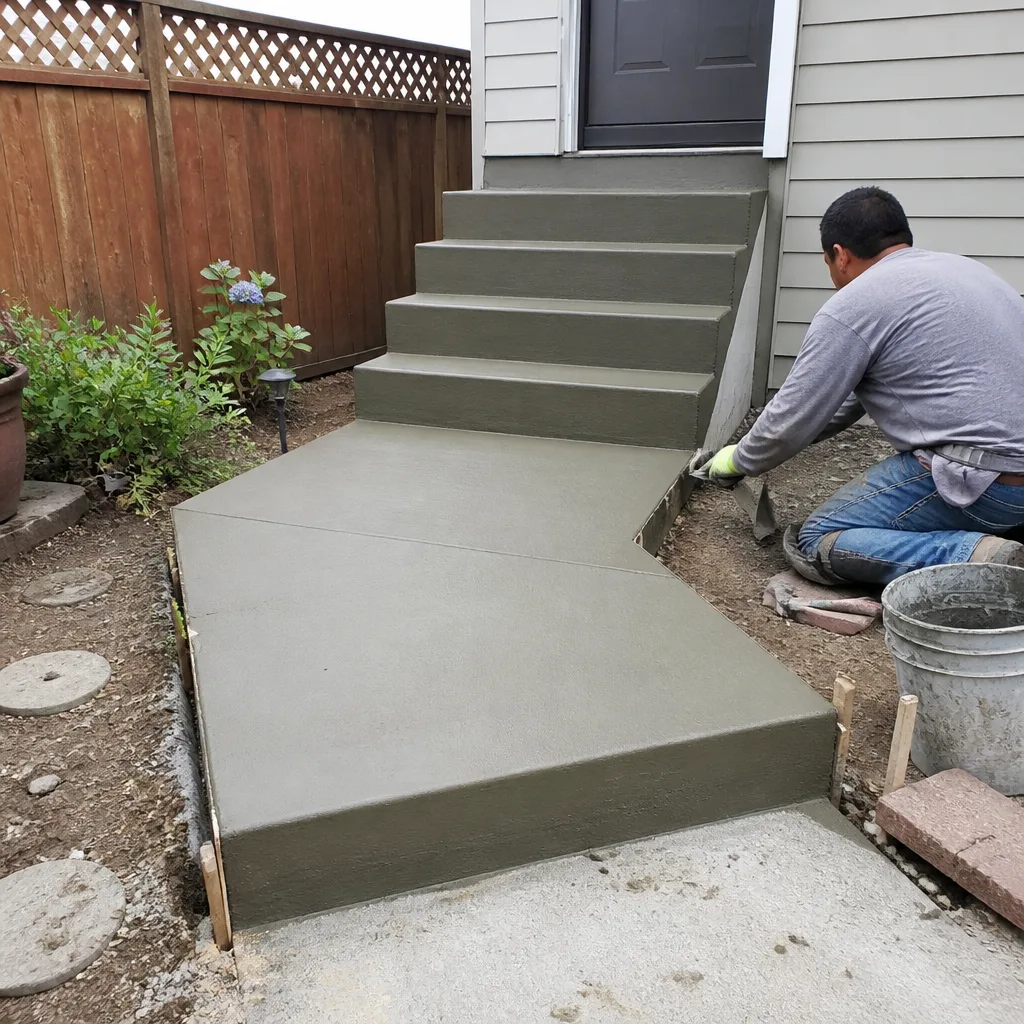 After
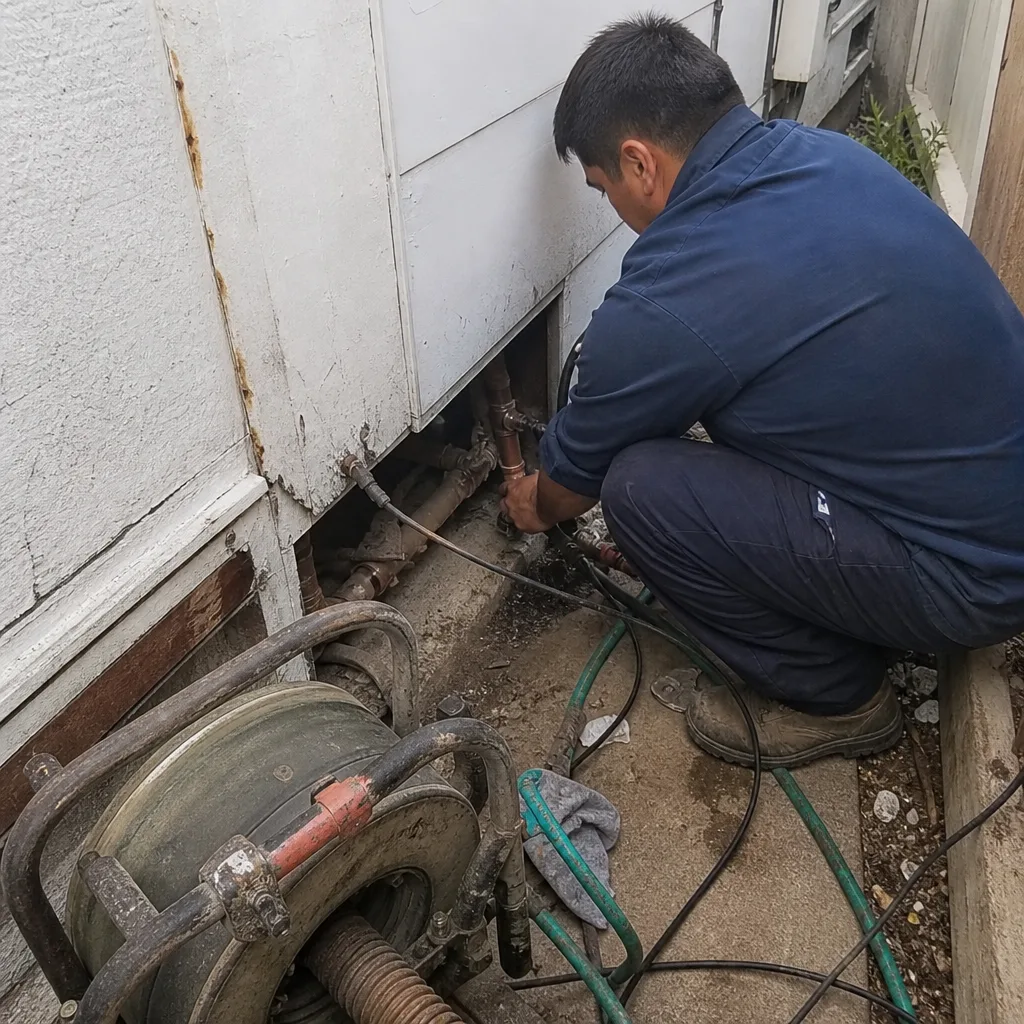 Before
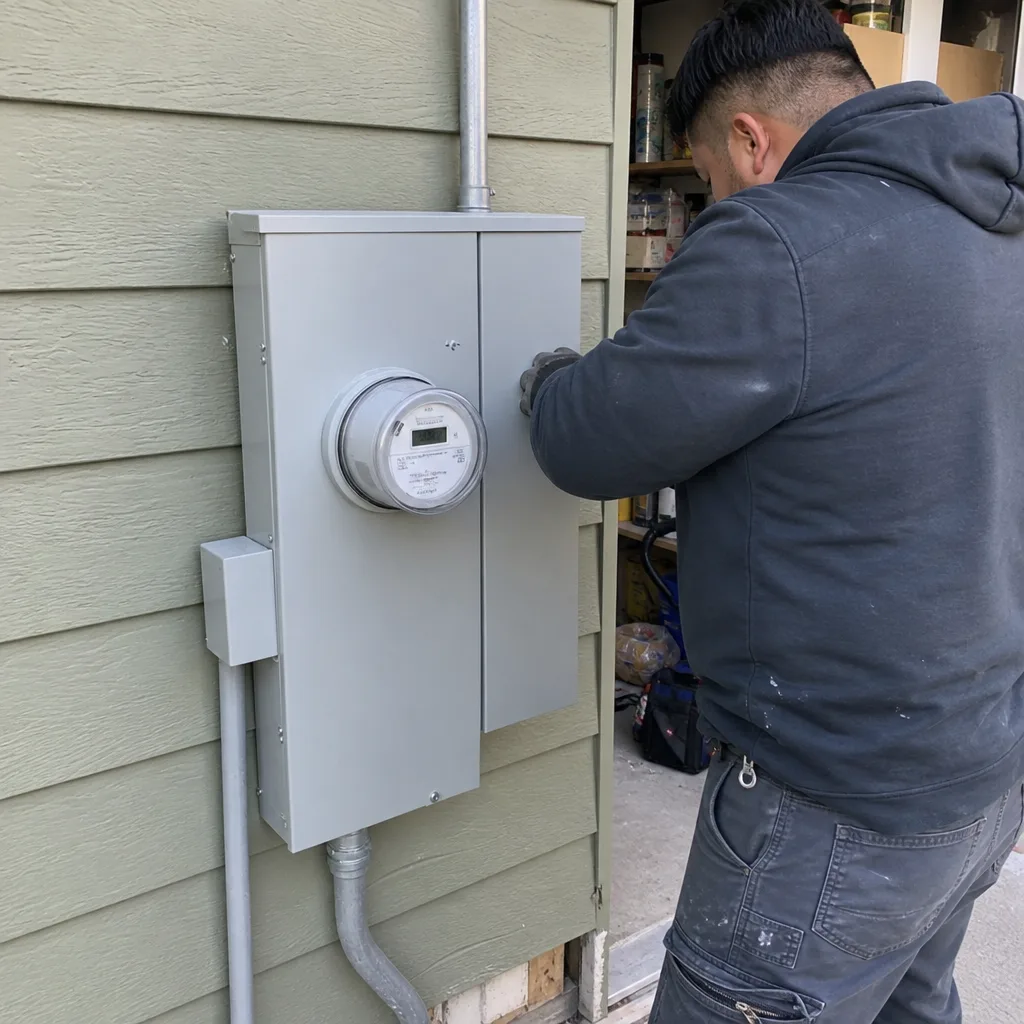 After
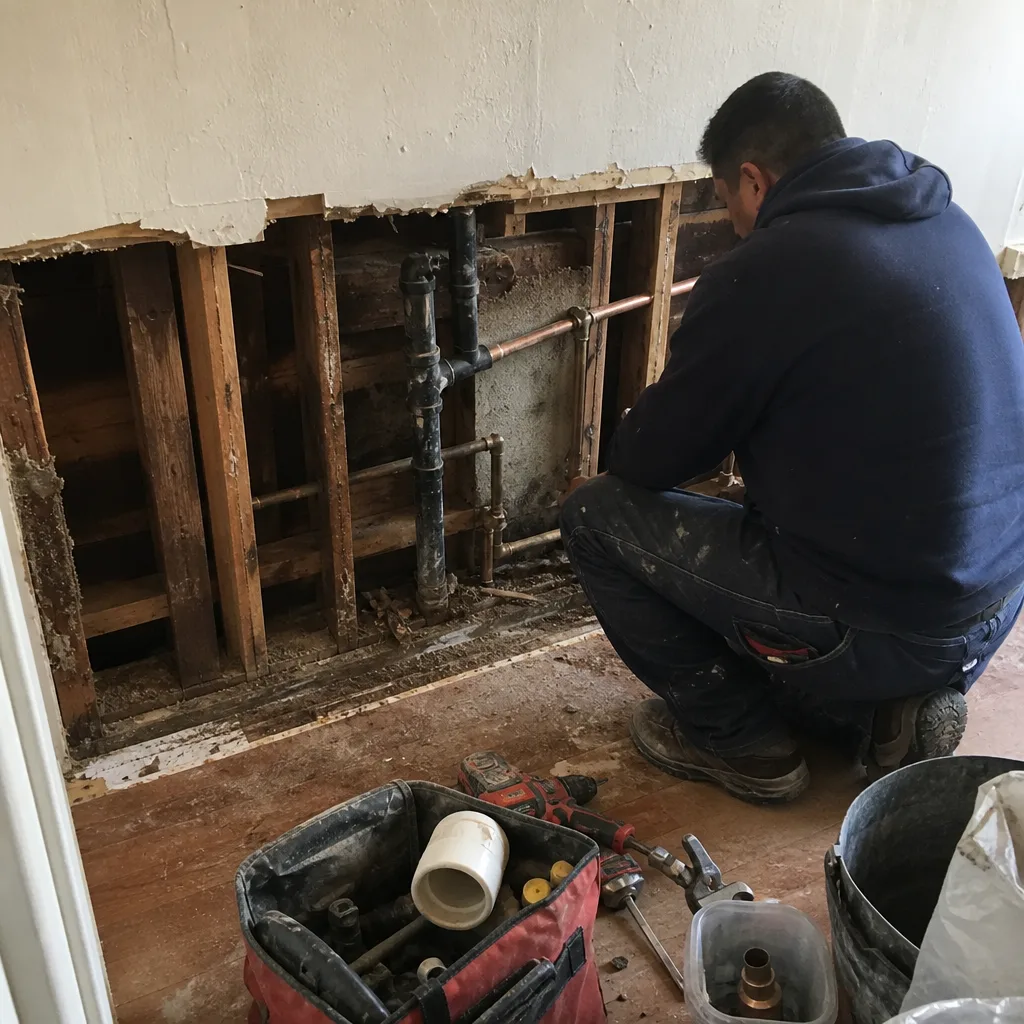 Before
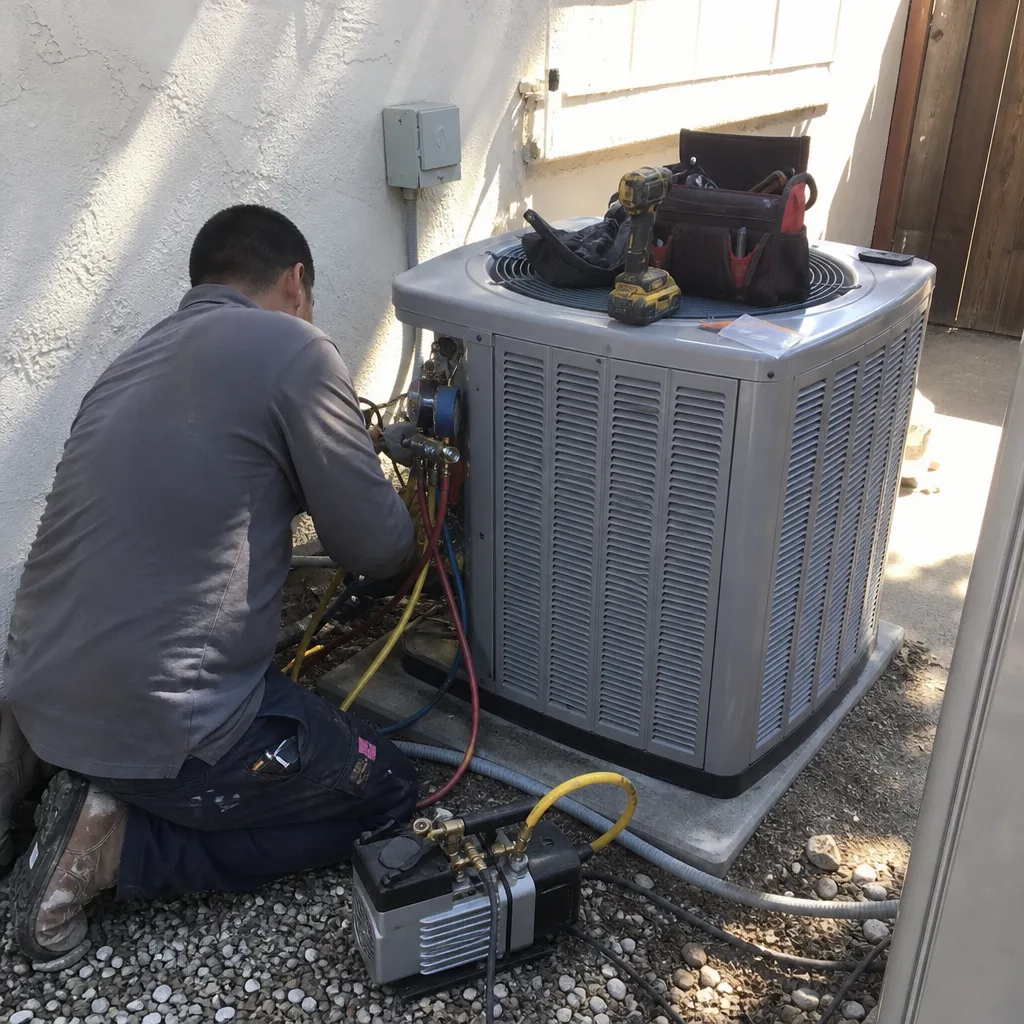 After
Common Home Remodeling Problems We See in Saratoga Homes
- Outdated electrical and cloth-wrapped wiring. Homes built before 1970 in Saratoga often have wiring that no longer meets code or can’t handle modern loads. Once we open a wall, the permit requires that the exposed rough-in be brought current.
- Undersized framing and failed load-bearing headers. Mid-century ranchers in Saratoga were built to older standards. We regularly find 2×4 framing where current code and hillside seismic requirements call for more substantial members.
- Failed waterproofing and drainage issues. Saratoga’s winter rains find every crack. Homes at the base of the Santa Cruz Mountains need proper grading, foundation waterproofing, and drainage systems, especially on sloped lots.
- Tree-protection constraints on hillside foundations. Heritage oaks and redwoods on the western edge of town trigger Santa Clara County root-protection zones. Excavation and foundation work has to be designed around these zones, which changes foundation type and structural scope.
Pricing for Home Remodeling in Saratoga, CA
Saratoga remodel pricing reflects the town’s housing stock and regulatory environment. Here’s what we see in the current market:
| Project Type | Typical Range in Saratoga |
|---|---|
| Full Home Remodel | $45,000 – $130,000 |
| Home Addition | $45,000 – $130,000 |
| Kitchen Remodel | $14,000 – $45,000 |
| Bathroom Remodel | $9,000 – $28,000 |
What moves these numbers most is what’s behind the walls. A kitchen remodel on a home with modern wiring and solid framing lands at the lower end. The same kitchen on a 1962 hillside rancher with cloth-wrapped wiring, failed waterproofing, and undersized headers will push toward the upper end once structural and code work is added. That’s why we insist on inspection-first pricing. You should know before you sign what the realistic cost is, not what a blind quote says it might be. Call (866) 505-5254 to schedule a free estimate, and we’ll give you a real breakdown.
We Also Serve Cities Near Saratoga
If you’re in Saratoga, you already know these names. We also work regularly in Monte Sereno, Cupertino, Campbell, and Los Gatos. The same inspection-first pricing and written change-order process applies whether your home is a hillside rancher off Highway 9 or a mid-century build in the flats near Saratoga Village. Call (866) 505-5254 and tell us what street you’re on. We probably know the house style already.
Serving Saratoga, CA — Our Local Coverage Area
We’re based in the Saratoga area and know this community well. Use the map below to see our service coverage — if you’re nearby, we can almost certainly help.
FAQs About Home Remodeling in Saratoga
On pre-1970 homes, we typically find cloth-wrapped wiring, undersized 2×4 framing, failed waterproofing behind showers and tubs, and occasionally old termite damage. The building code requires that any exposed rough-in be brought current before we close the walls back up. This is exactly why our proposals include written allowance lines for these discoveries. Call (866) 505-5254 and we’ll explain how allowances work on your specific home.
We stop work, price the fix as a written change order, and get your approval before continuing. You’re never surprised by a final bill that doubled mid-project. On a recent Saratoga foothills rancher, we caught an undersized load-bearing header after opening a kitchen wall. We priced the structural upgrade, got the approval in writing, and kept the draw schedule on track. That’s the process on every project.
Yes, and this is a real constraint that most contractors don’t mention until it’s a problem. Heritage oaks and redwoods on Saratoga’s western edge trigger Santa Clara County root-protection zones. Excavation inside those zones requires foundation designs, often pier-and-grade-beam systems, that protect the tree roots. We coordinate this with a geotechnical engineer before site work begins, so you’re not paying for a foundation redesign mid-project. Call (866) 505-5254 to talk through your lot’s specific situation.
A permit in Saratoga triggers plan review and inspection sign-off, which means the work gets documented and checked. That protects you if you sell the home later. But it also means code deficiencies get exposed once walls are open. We’d rather discover failed waterproofing or non-compliant framing on our inspection timeline, not after you’ve bought the house. The permit is part of doing the project right, and we pull and manage all permits for you.
You should have a detailed scope of work, a line-item proposal with allowance lines clearly marked, a written change-order process, and a draw schedule tied to milestones. You should also have a copy of the permit application and the inspection schedule. If a contractor won’t give you these before demo starts, that’s a warning sign. We’ll walk you through every document before you sign. Call (866) 505-5254 for an exact quote – estimates are free.
Written by Noel Cabrera, Owner at Daly City Construction, serving Saratoga homeowners with full-scope remodeling and renovation services.