
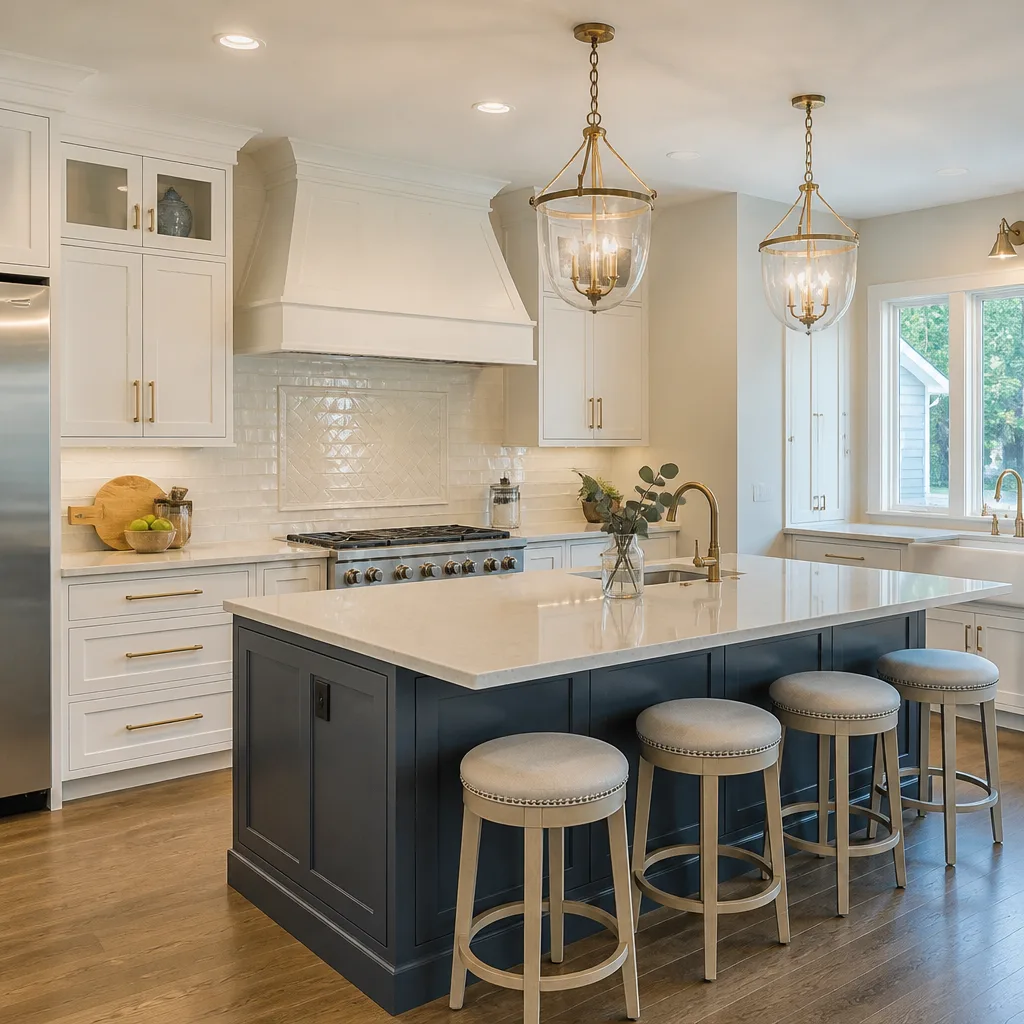
 Kitchen remodeling
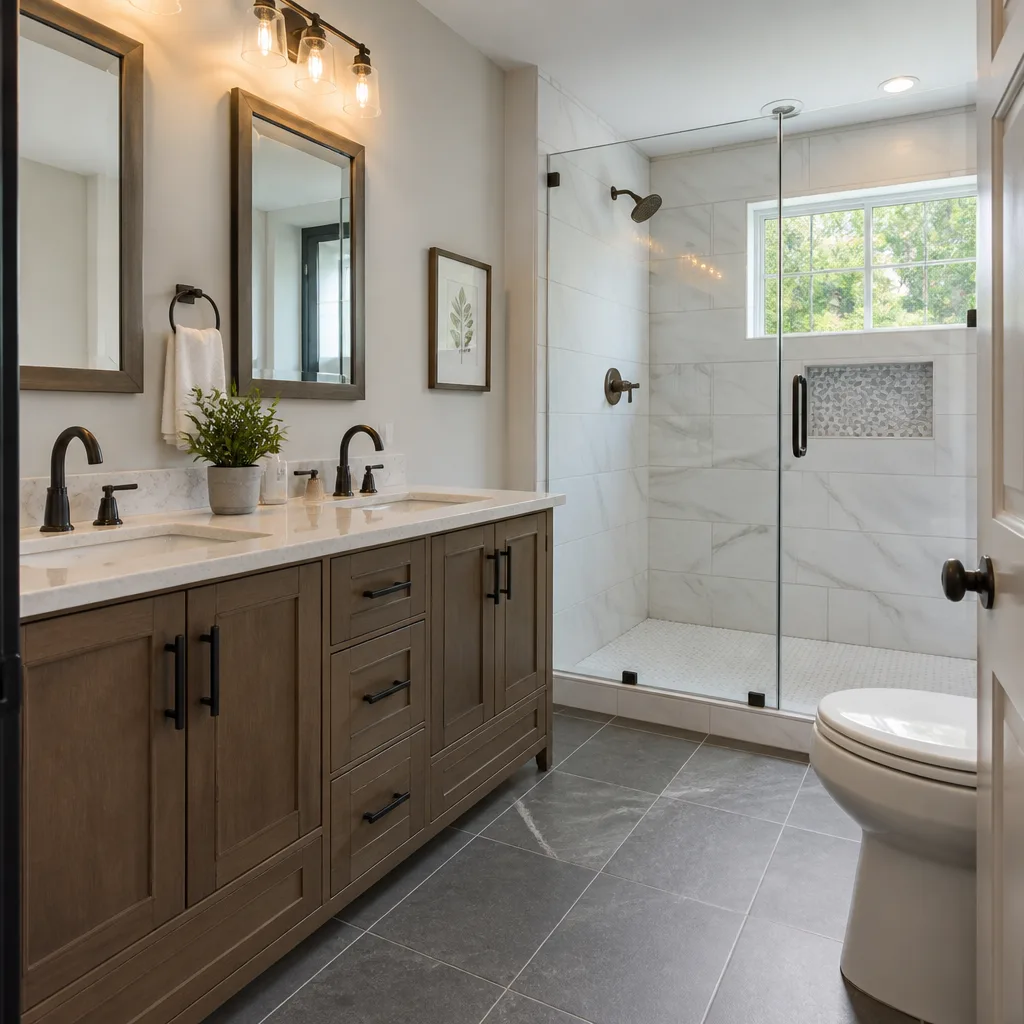 Bathroom remodeling
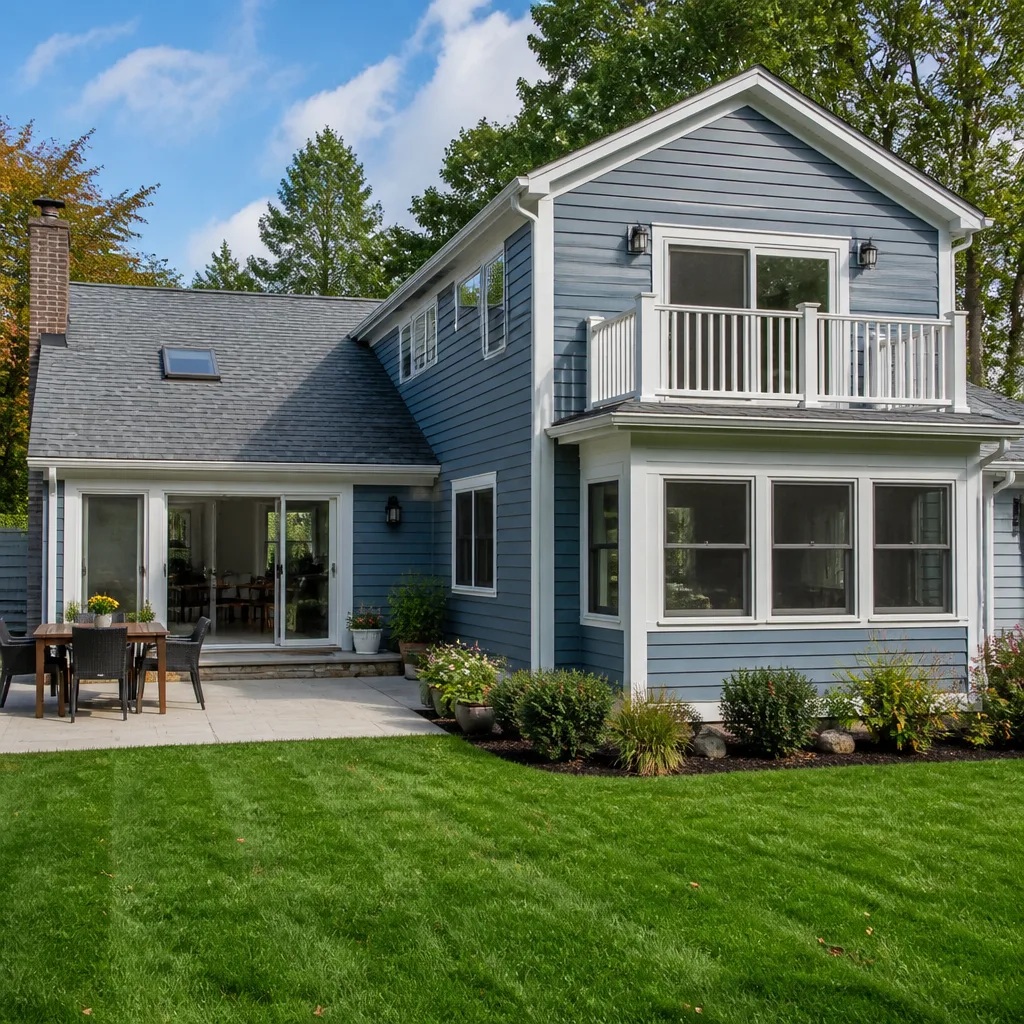 Home additions & ADU
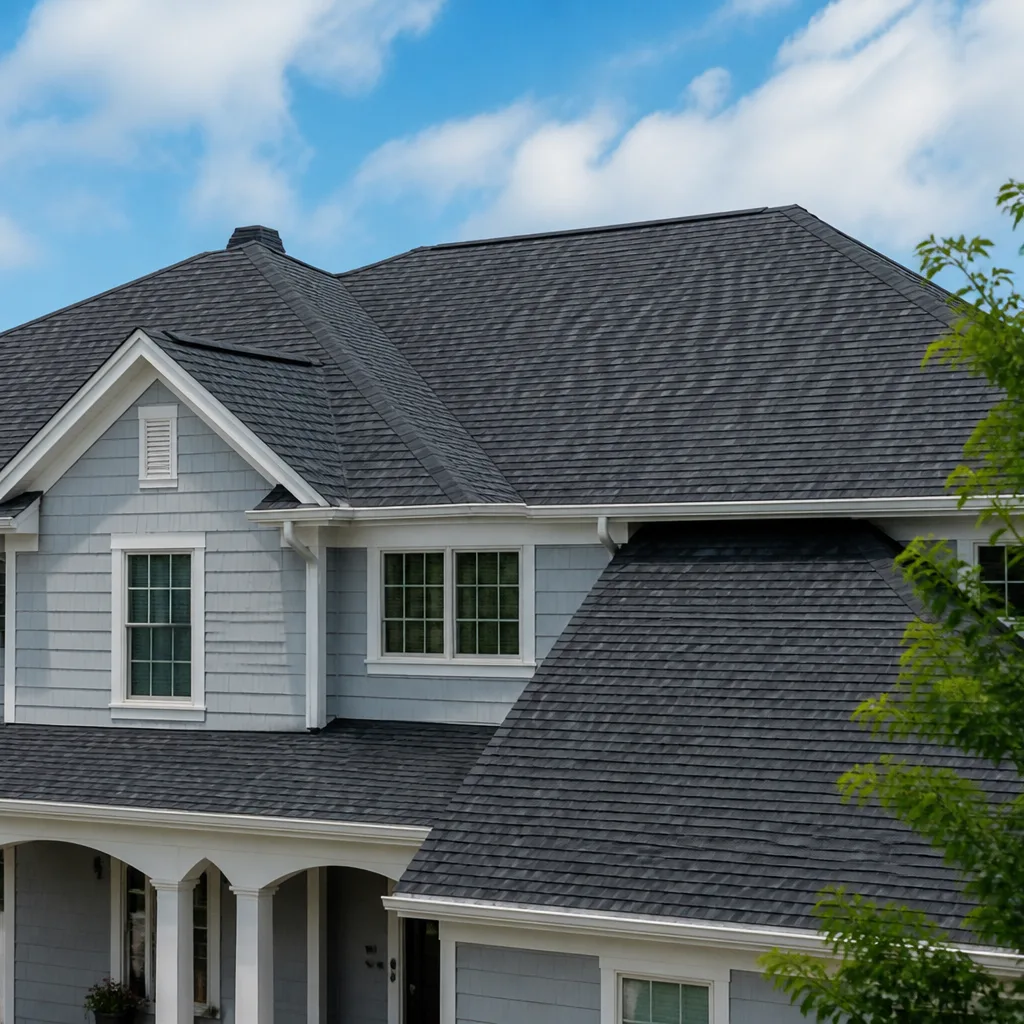 Roofing
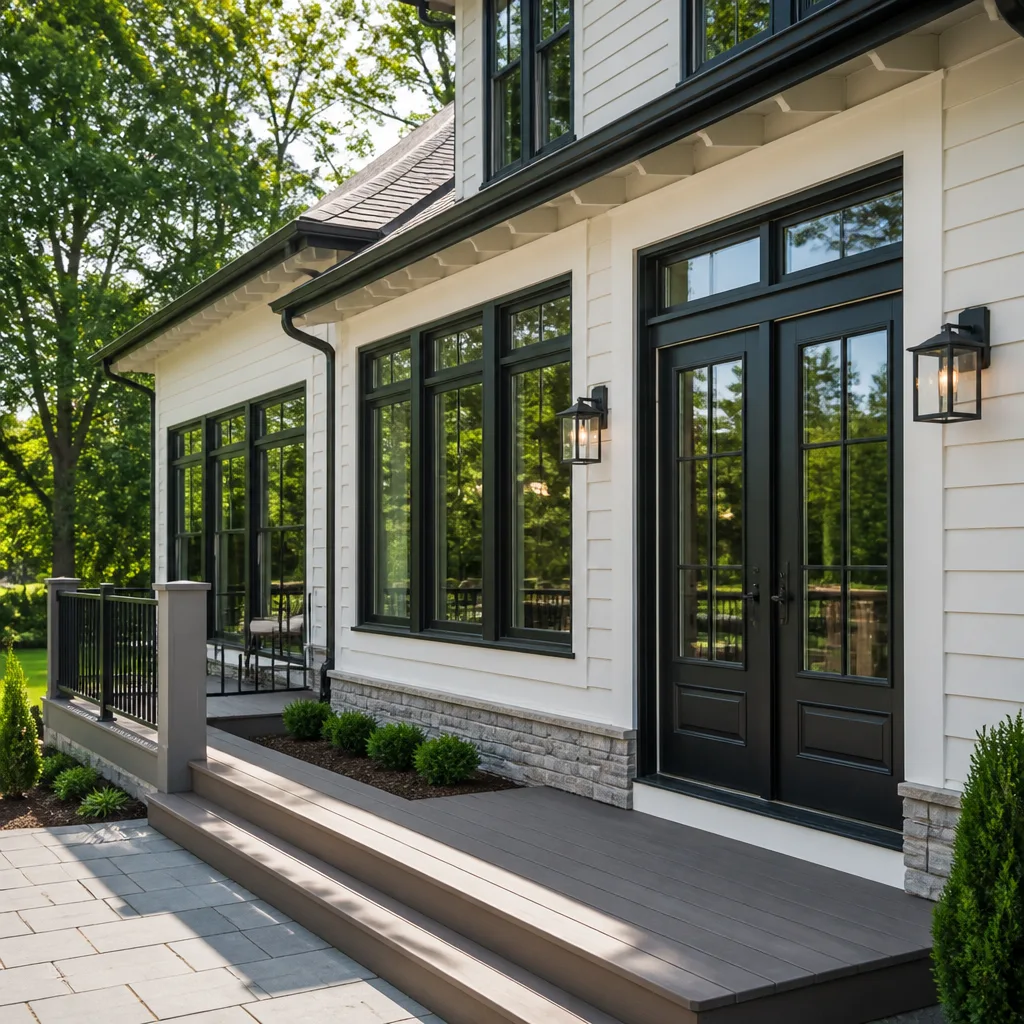 Windows & doors
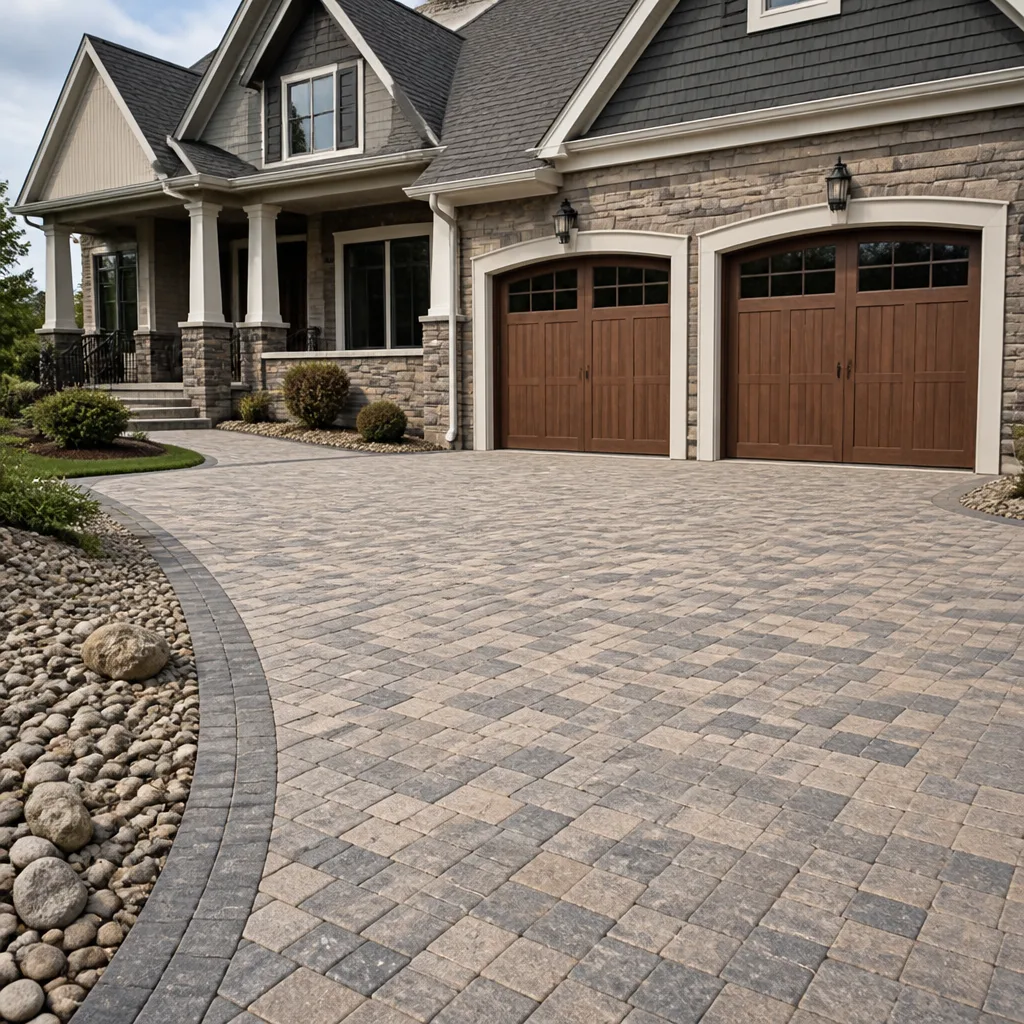 Driveway & pavers
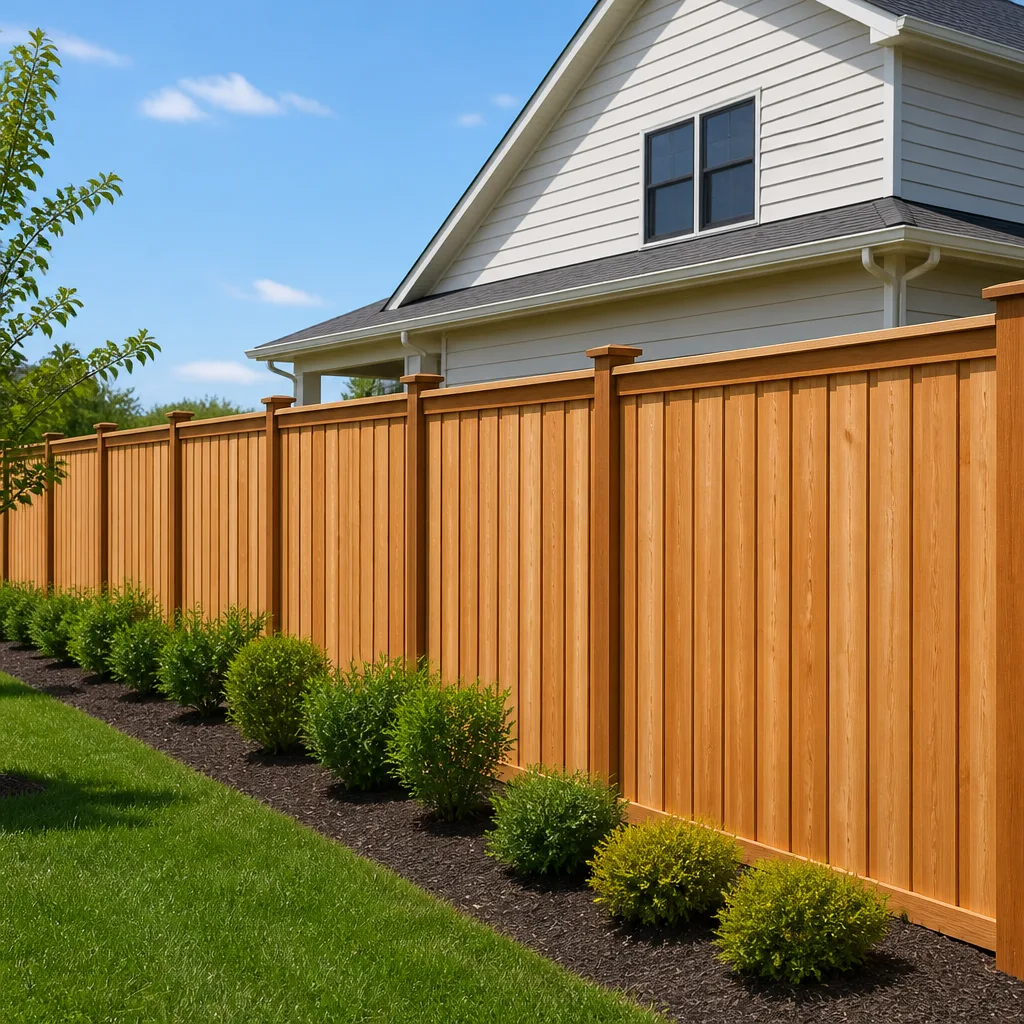 Fence
Free written scope consultation - allowances, timeline, and change-order rules on paper before a single trade is scheduled
Fast, Reliable Home Remodeling Across Foothill Ranch
Home remodeling in Foothill Ranch almost always means working on a hillside, and that changes how a job should be quoted, permitted, and built. A kitchen remodel here might open a wall and expose dry rot from a 30-year-old slope drainage issue. A balcony rebuild off Bake Parkway is not the same project as one on a flat lot in Lake Forest. Daly City Construction has walked enough of these terraced lots to know what the original 1980s and 1990s tract builders got right, where their grading and stucco work failed, and what the current Chapter 7A and hillside engineering rules require before a remodel can pass inspection. We coordinate every phase under one license, and we bring a portfolio of 50+ manufacturer brands so a Foothill Ranch homeowner can pick materials once, not chase a dozen showrooms. Call (866) 505-5254 for a free estimate on a whole-home refresh, kitchen or bath overhaul, ADU, balcony rebuild, or any of our Home Remodeling services.
Why Daly City Construction Is Foothill Ranch’s Preferred Home Remodeling Company
Foothill Ranch homeowners keep calling us for the same reason: we know what a hillside project actually costs to build the right way. The community is a master-planned swath of Mediterranean and Spanish-style tract homes, most of them built between the late 1980s and late 1990s on graded hillside terrain. Those homes now hit a predictable wall around year 25 or 30. Original stucco cracks, clay tile roofs bake and hinge in the dry inland heat, decks pull away from rim joists after decades of slope movement, and yard drains that were undersized from day one finally clog and send water toward the foundation on the first big winter storm. Homeowners who have been through one failed inspection or one surprise change order tend to call us next time. Our local reputation is built on written scope, brand-name materials, and a single point of contact from demolition through final inspection. We serve the entire 92610 ZIP, and when we quote a remodel in Foothill Ranch we quote for the hillside conditions that actually exist there, not a generic Southern California flat-lot template. Noel Cabrera oversees every estimate.
Styles & brands we work with
Whole House Remodel in Foothill Ranch
A whole house remodel in Foothill Ranch generally means pulling a 25-to-35-year-old hillside tract home down to the studs in phases and rebuilding the kitchen, baths, flooring, windows, and exterior shell to current code. These projects often start when a homeowner has two or three big-ticket failures at once: a roof with cracked clay tiles, original single-pane windows, and a kitchen with builder-grade oak cabinets that are falling apart. Because Foothill Ranch homes sit in a wildland-urban interface zone, a whole-home remodel here includes decisions a flat-lot remodel in Irvine never touches. Recessed lighting, attic vents, decking, and under-eave detailing all carry Chapter 7A ignition-resistant requirements. We scope that work into the quote up front. For Foothill Ranch’s market, a full whole-home refresh typically falls in the $140,000 to $450,000 range depending on square footage, number of baths, and how much exterior and hillside work the permit triggers. We pull permits, schedule inspections, and document every load-bearing connection and drainage detail so the finished home is insurable and resellable.
Multi-Trade Coordination
A whole house remodel in Foothill Ranch pulls in structural, roofing, plumbing, electrical, tile, countertop, and finish work. We run all of it under one license with one point of contact, which means a homeowner is not juggling three different subs and wondering whose warranty covers what when a ledger or shear wall doesn’t pass inspection.
Slope-Side Discovery Scope
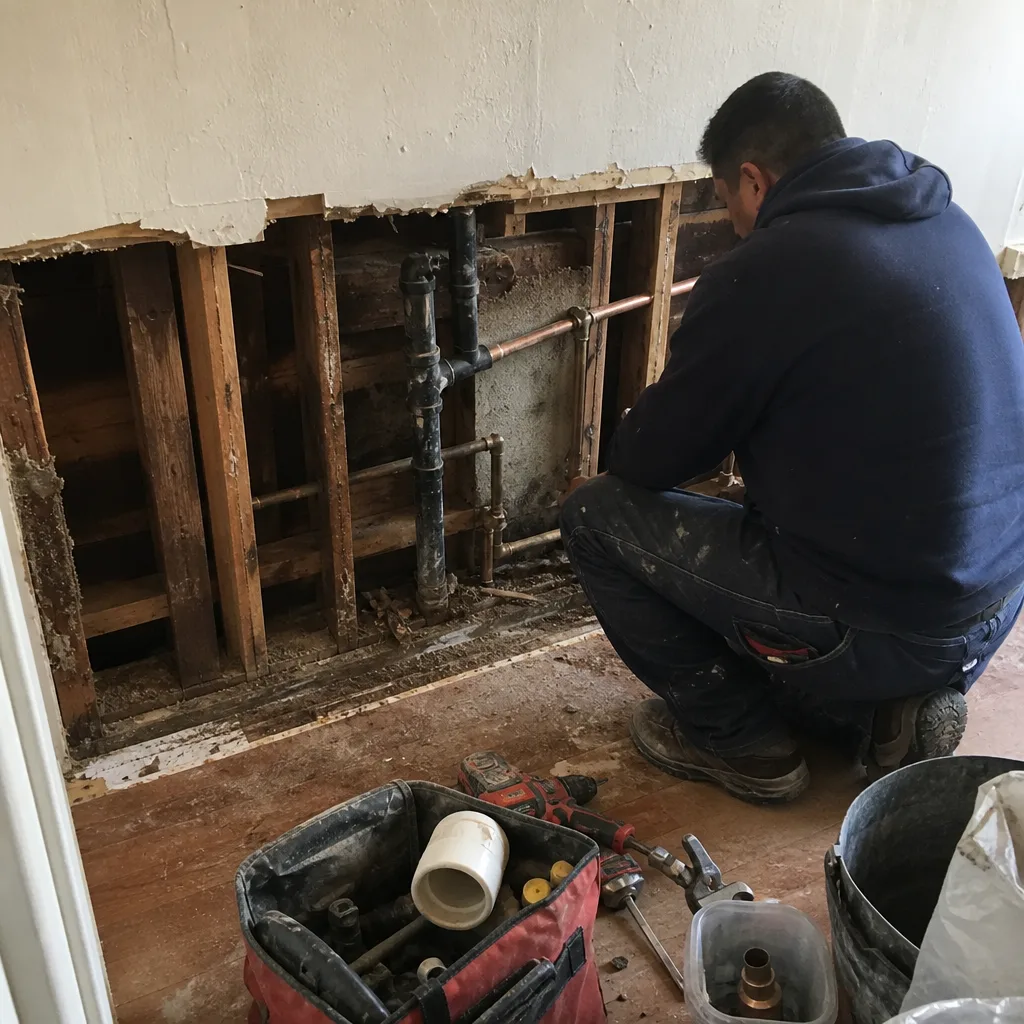
On terraced lots, we expect to find dry rot in rim joists, expansive-soil cracking behind original 1990s stucco, and failing drainage once the walls are open. Our quotes include exploratory demolition and a written change-order allowance for hidden damage, because a Foothill Ranch remodel that doesn’t budget for that becomes a dispute the first time the inspector walks the property.
Luxury Home Remodeling in Foothill Ranch
Luxury home remodeling in Foothill Ranch means upgrading a foothill estate or a well-located tract home with finishes and engineering that will hold up to Santa Ana winds, dry heat, and slope movement. These are the projects where a homeowner wants Cambria or Caesarstone countertops, Grohe or Kohler fixtures, and a kitchen island that looks like it belongs in a design magazine, but they also need the structural work behind those finishes to pass a hillside inspection. We source from 50+ vetted manufacturers, so a Foothill Ranch luxury remodel can pair a KraftMaid cabinet line with a GAF or CertainTeed roofing system and Schluter waterproofing in every wet wall. The cost for a high-end kitchen and primary bath remodel here typically runs $60,000 to $150,000, while a full luxury whole-home remodel can reach $300,000 or more depending on scope. The difference between a luxury remodel that lasts and one that photographs well is the detailing nobody sees: ember-resistant under-eave construction, through-bolted deck ledgers, drainage planes behind stucco, and shear connections that a third-party inspector will actually check.
High-End Finishes With Engineered Backbone
We specify installation-engineered materials where they matter. That means James Hardie fiber-cement siding on exterior walls, Schluter waterproofing systems in showers and bathrooms, and stone or engineered countertops that will not delaminate after five dry Foothill Ranch summers. Luxury is the visible part; the engineering is why it still looks good at year 15.
ADU and Prefab Luxury Additions
Some Foothill Ranch luxury remodels now include a prefab ADU from Abodu, Dvele, Mighty Buildings, Boxabl, or Plant Prefab. On a hillside lot, the ADU pad, retaining walls, drainage, and fire-hardening details matter more than the structure itself. We handle both the prefab coordination and the site work so the unit is actually permitted and insurable.
Trusted Brands We Service in Foothill Ranch
We install and service Sterling and Grohe plumbing fixtures, GAF and CertainTeed roofing systems, and a wide span of cabinet, countertop, window, door, and siding lines. Because Foothill Ranch remodel scopes are driven by the Chapter 7A and slope-drainage requirements of the 92610 ZIP, we keep the product lines that meet those requirements moving through local supply rather than making a homeowner wait on a backordered special order from out of state. A GAF or CertainTeed roof replacement here gets paired with ember-resistant underlayment and roofing edge detailing. A walk-in shower gets Schluter board and a Grohe or Sterling fixture specified for hard water. The brand list is deep because the terrain here demands product decisions that are not cosmetic. One contractor, the full material ecosystem, picked for how it actually performs on a hillside.
See the difference
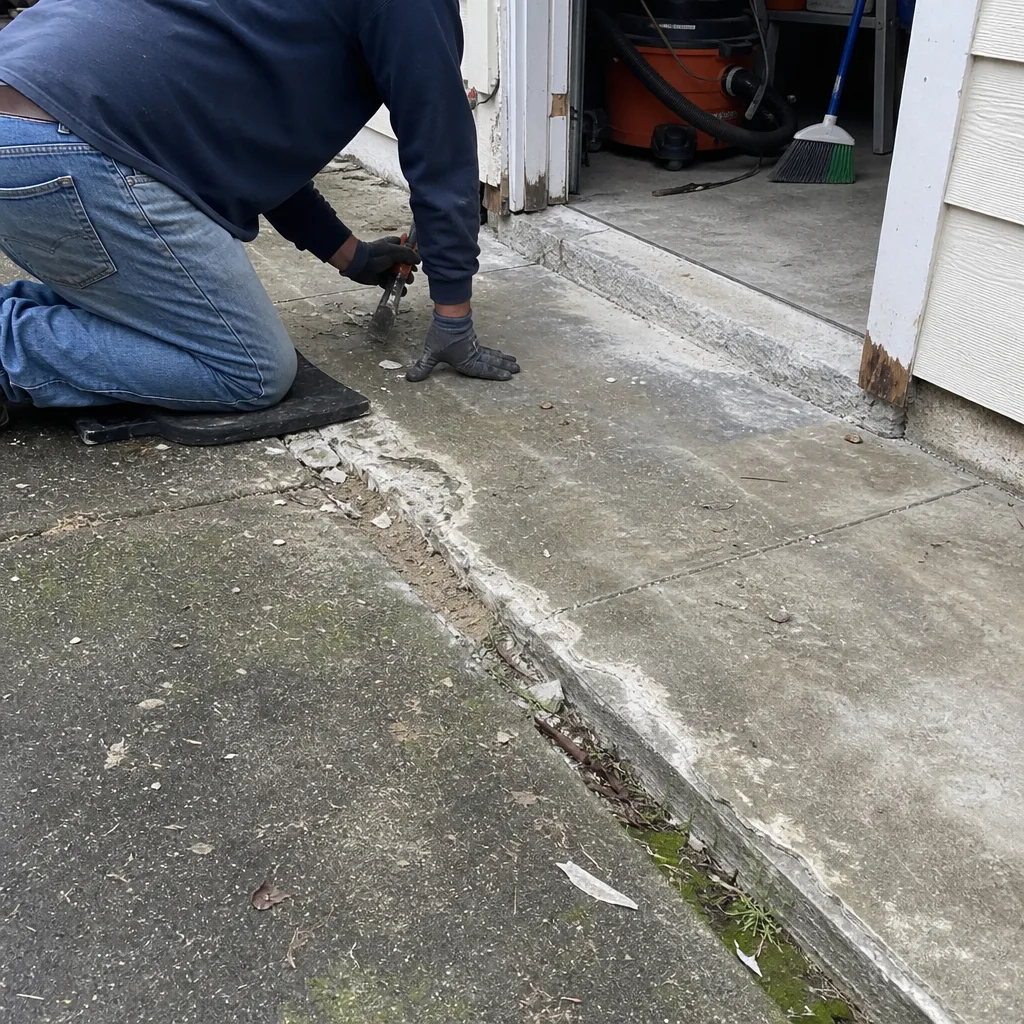 Before
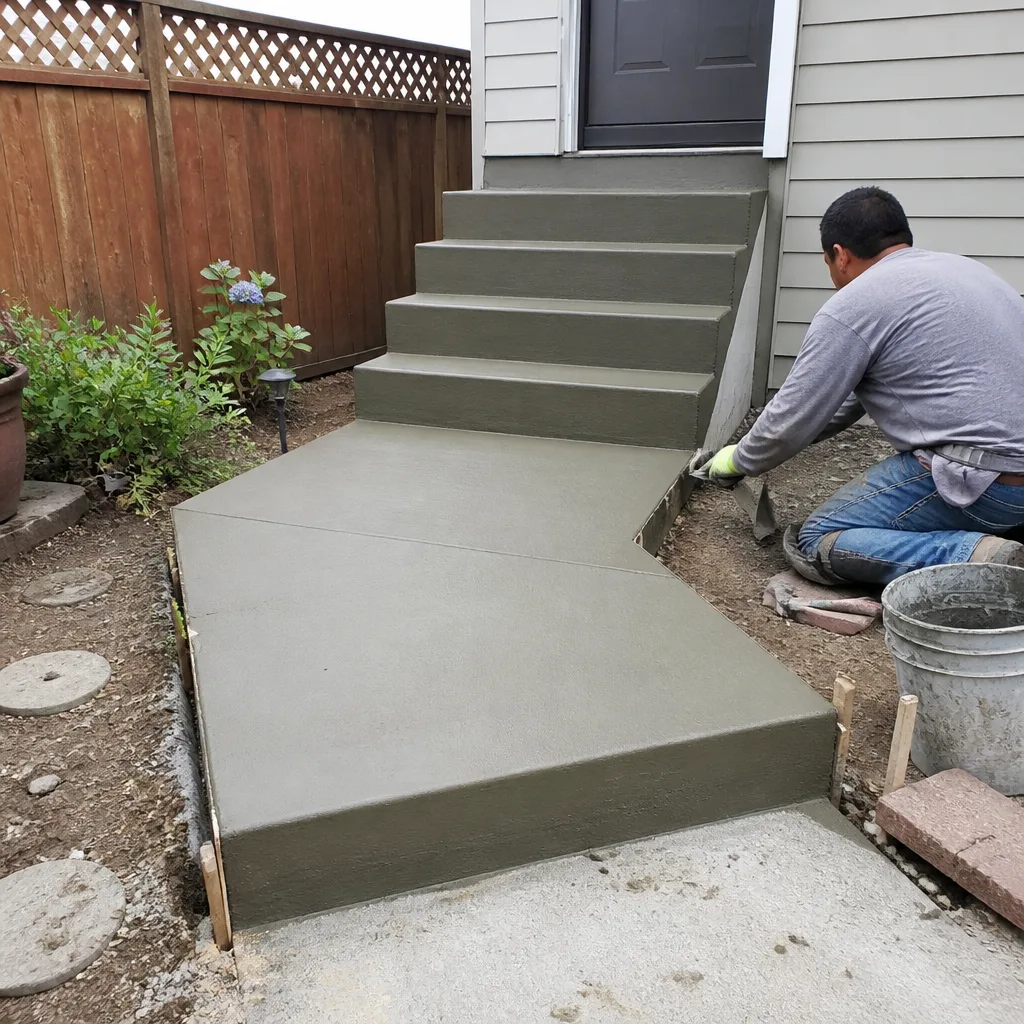 After
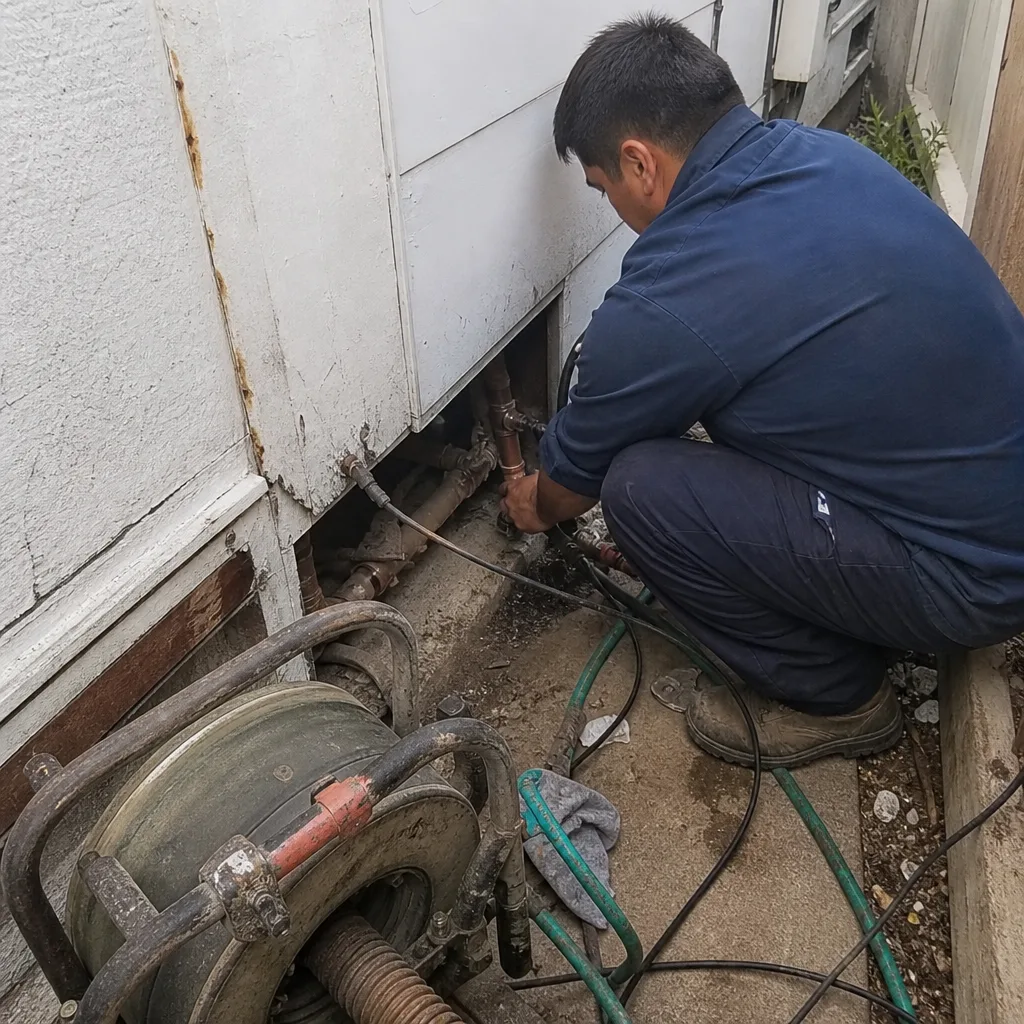 Before
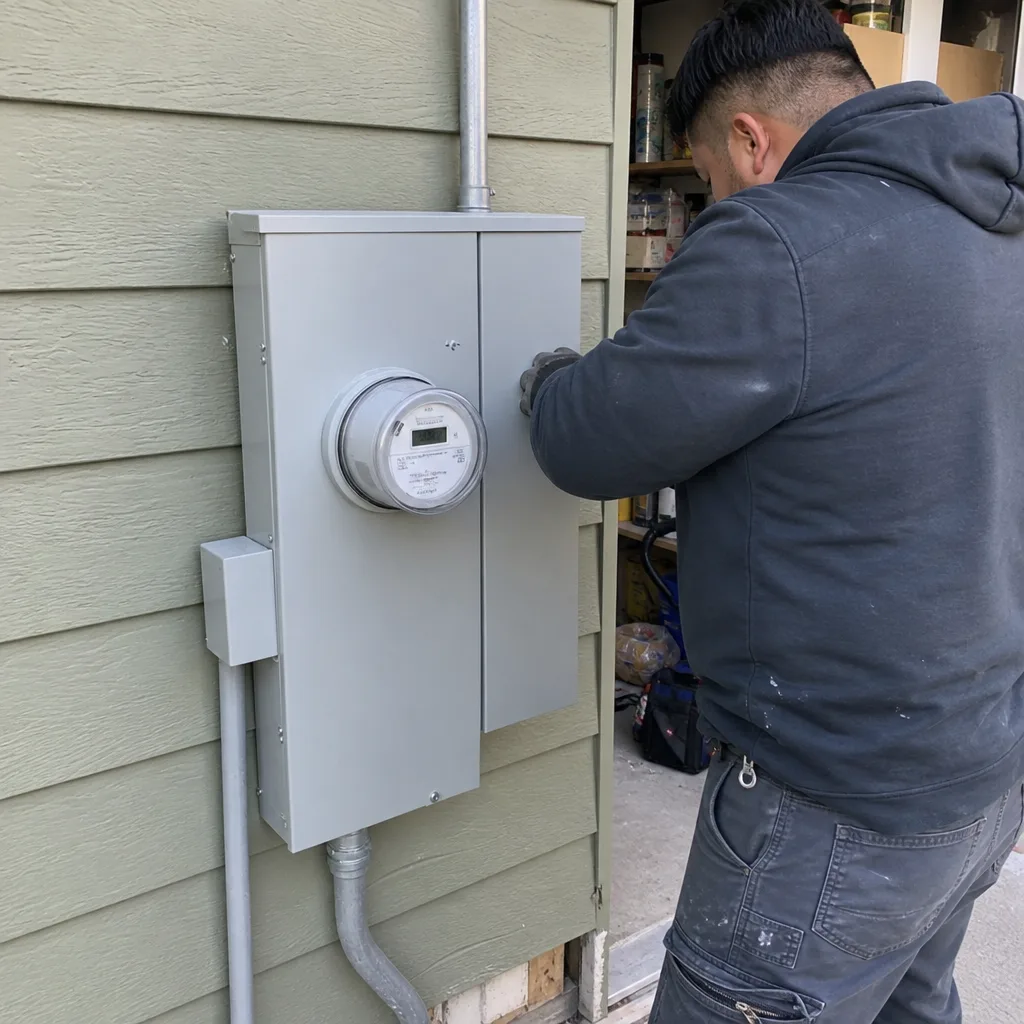 After
 Before
 After
Common Home Remodeling Problems We See in Foothill Ranch Homes
- Balcony and deck ledger failure: The original 1990s decks on many Spanish-style tract homes off Bake Parkway and Portola Parkway were nailed, not through-bolted, to the rim joist. Years of slope movement and dry rot pull the ledger away from the house, and a remodel or re-stucco project often uncovers a structural problem that was never on the original bid.
- Undersized yard drains and slope erosion: After a dry summer bakes the graded terrain, the first heavy winter storm sends water down the hill and into foundation walls. Many original 1990s drains were undersized from day one, and a remodel that doesn’t address the drainage plane behind stucco is setting up the same failure all over again.
- Chapter 7A non-compliance: Foothill Ranch sits in a wildland-urban interface zone, so re-stuccoing, re-roofing, and deck and balcony rebuilds can trigger ignition-resistant vent, screen, decking, and under-eave requirements. A cheap bid that skips that detailing fails defensible-space review and can void an insurance credit the homeowner didn’t know they had.
- Hidden dry rot behind 1990s stucco and sheathing: The original Mediterranean-style stucco systems on these hillside homes hold moisture against framing, especially on north-facing and under-eave walls. Once demo starts, sheathing and rim joists that looked fine from the outside are often dry-rotted, and a quote without a discovery allowance becomes a fight.
Pricing for Home Remodeling in Foothill Ranch, CA
Foothill Ranch remodel pricing reflects two forces: hillside engineering and Chapter 7A detailing. A kitchen remodel in Foothill Ranch typically runs $14,000 to $45,000. A bathroom remodel is usually $9,000 to $28,000. A home addition on a terraced lot starts around $45,000 and can reach $130,000 once retaining, shear, and drainage work is included. Roof replacement with fire-rated underlayment runs $8,000 to $20,000. Impact window installation across a whole house runs $8,000 to $25,000. The ranges below reflect what we actually see in 92610, and every line item is scoped in writing before we start.
| Remodel Scope | Typical Foothill Ranch Range |
|---|---|
| Kitchen Remodel | $14,000 – $45,000 |
| Bathroom Remodel | $9,000 – $28,000 |
| Home Addition | $45,000 – $130,000 |
| Roof Replacement | $8,000 – $20,000 |
| Impact Window Installation | $8,000 – $25,000 |
What moves a Foothill Ranch quote is gravity and fire code. A flat lot in Irvine does not need a through-bolted deck ledger, a reconstructed slope drain, or ember-resistant under-eave detailing. A hillside lot here does, so a compliant quote includes those line items. We give free written estimates and our quoted price is the price unless the walls reveal damage no one could see before demo. Call (866) 505-5254 to schedule a walkthrough.
We Also Serve Cities Near Foothill Ranch
Our crews work throughout the Saddleback foothills and the surrounding south Orange County communities. In addition to Home Remodeling in Foothill Ranch, we regularly take on whole-home and hillside remodel projects in Portola Hills, Lake Forest, Mission Viejo, and Trabuco Canyon. The terrain and building stock shift as you move east toward the canyon or north toward the 241, but the permitting and inspection rigor stays the same.
Serving Foothill Ranch, CA — Our Local Coverage Area
We’re based in the Foothill Ranch area and know this community well. Use the map below to see our service coverage — if you’re nearby, we can almost certainly help.
FAQs About Home Remodeling in Foothill Ranch
Yes. Foothill Ranch sits in a wildland-urban interface zone and a Santa Ana wind corridor, so a balcony or deck rebuild here can trigger Chapter 7A ignition-resistant detailing: ember-resistant decking, fire-rated vents, screened under-eave areas, and Class A-rated assembly details. A flat-lot remodel in Irvine or Lake Forest usually doesn’t face that review unless the property is mapped into a WUI zone. Our Foothill Ranch quotes include the Chapter 7A line items and the inspection sign-off photos your insurer will want. Call (866) 505-5254 if you need a quote on a hillside deck rebuild.
A storm-ready remodel quote should include through-bolted deck ledger connections, a drainage plane behind exterior stucco, slope drainage improvements, and ember-resistant venting and under-eave detailing. Cheap bids on Foothill Ranch hillside homes leave out those four line items, then the homeowner pays for them as change orders or fails inspection. We write the full scope before we start, with a discovery allowance for hidden dry rot. Call (866) 505-5254 for a line-item quote.
We build a written discovery allowance into every quote on 1990s Foothill Ranch tract homes, because the original stucco and sheathing routinely hide dry rot, expansive-soil cracking, and failed structural connections. When we open a wall and find something the bid didn’t cover, we photograph it, write the change order with the exact material and labor cost, and get approval before we proceed. The alternative, a contractor who “figures it out later,” is how Foothill Ranch remodels become lawsuits. Call (866) 505-5254 to schedule a walkthrough and we’ll show you exactly how the allowance works.
Yes. A permit and third-party inspection sign-off create the documented compliance record your carrier may ask for after a remodel, especially on a hillside property in a fire zone. When we rebuilt a failing hillside deck off Bake Parkway, the homeowner’s insurer accepted our inspection sign-off photos and gave a defensible-space credit. A remodel done without permits gives an adjuster a reason to deny or reduce a future claim. We pull permits, schedule inspections, and leave you with the paperwork. Call (866) 505-5254 for an estimate.
Yes. A kitchen or bath remodel using KraftMaid cabinetry and Cambria countertops does not have to disturb slope drainage as long as the work is scoped correctly. The issue on Foothill Ranch hillside lots is not the finish materials; it’s where the plumbing and demolition connect to the existing grade, drain lines, and foundation. We protect the drainage plane behind exterior walls, keep heavy debris off the slope, and reuse or improve the existing drain path rather than cutting new swales. Call (866) 505-5254 and we’ll walk the lot before we quote so the remodel doesn’t create a drainage problem down the hill.
We rebuilt a failing hillside deck on a Spanish-style tract home off Bake Parkway in Foothill Ranch, where the original 1990s ledger had pulled away from the rim joist after years of slope movement and dry rot. Our tech replaced the load-bearing connection with through-bolted hangers, rebuilt the guardrail to current height and baluster spacing, and capped the assembly with ember-resistant decking and Class A-rated detailing, then walked the third-party inspector through the shear and ledger nailing before the stucco went back on. The punch list cleared in one visit, and the homeowner’s carrier accepted the inspection sign-off photos for a defensible-space credit.
Foothill Ranch sits in a Santa Ana wind corridor and a wildland-urban interface zone, so remodeling an attached balcony or re-stuccoing a 1990s tract home here often triggers Chapter 7A ignition-resistant detailing. That requirement is the local spine of nearly every full remodel we quote on a hillside lot. It means ember-resistant vents instead of standard attic screens, ignition-resistant decking on attached balconies, Class A-rated under-eave assembly details, and roof edge and venting choices that a flat-lot remodel in neighboring Irvine or Lake Forest rarely faces. A homeowner who gets three bids will usually see two of them skip these line items entirely, because the bidders do not know the 92610 rules or they are hoping the permit desk lets it slide. It doesn’t. We write the Chapter 7A scope into the quote from day one, because the inspector will check it and the insurer will ask about it later.
If you are planning a whole-home remodel, luxury kitchen or bath overhaul, ADU, or hillside deck and balcony rebuild in Foothill Ranch, call (866) 505-5254 to schedule a free estimate. We will walk the lot, check the existing drainage and deck connections, and give you a written line-item quote that includes the Chapter 7A and slope-stability work your hillside home actually needs.
Written by Noel Cabrera, Owner at Daly City Construction, serving Foothill Ranch and surrounding hillside communities.